Tessel by ERRE, arquitecture and identity for OCN

Tessel by ERRE, arquitecture and identity for OCN

A NEW HEADQUARTERS WITH ITS OWN IDENTITY

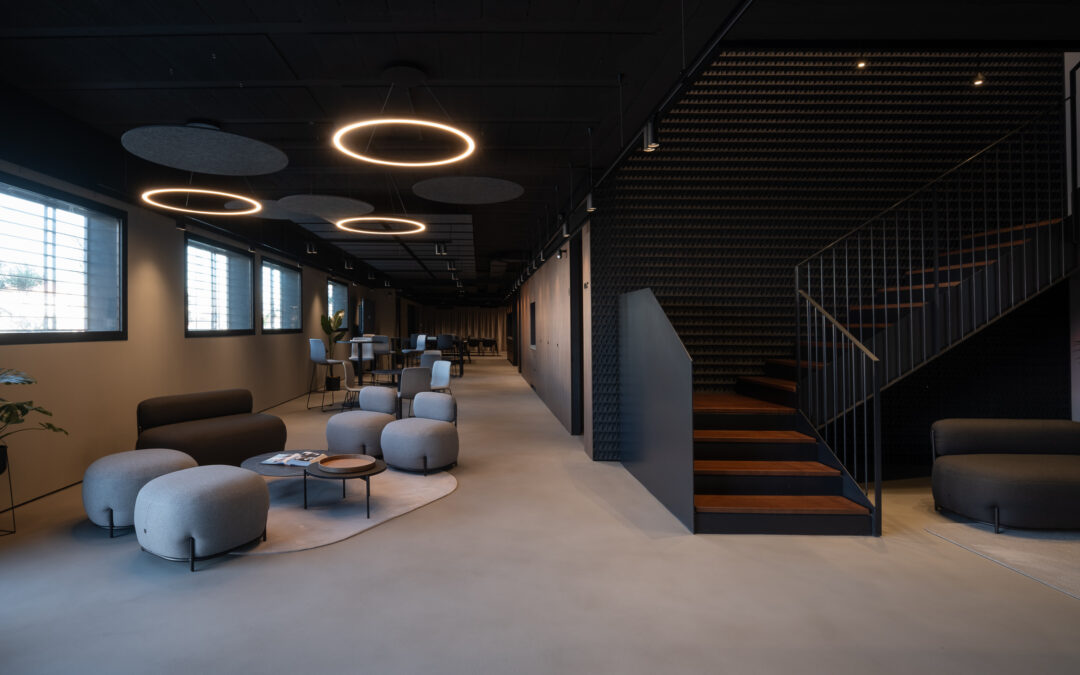
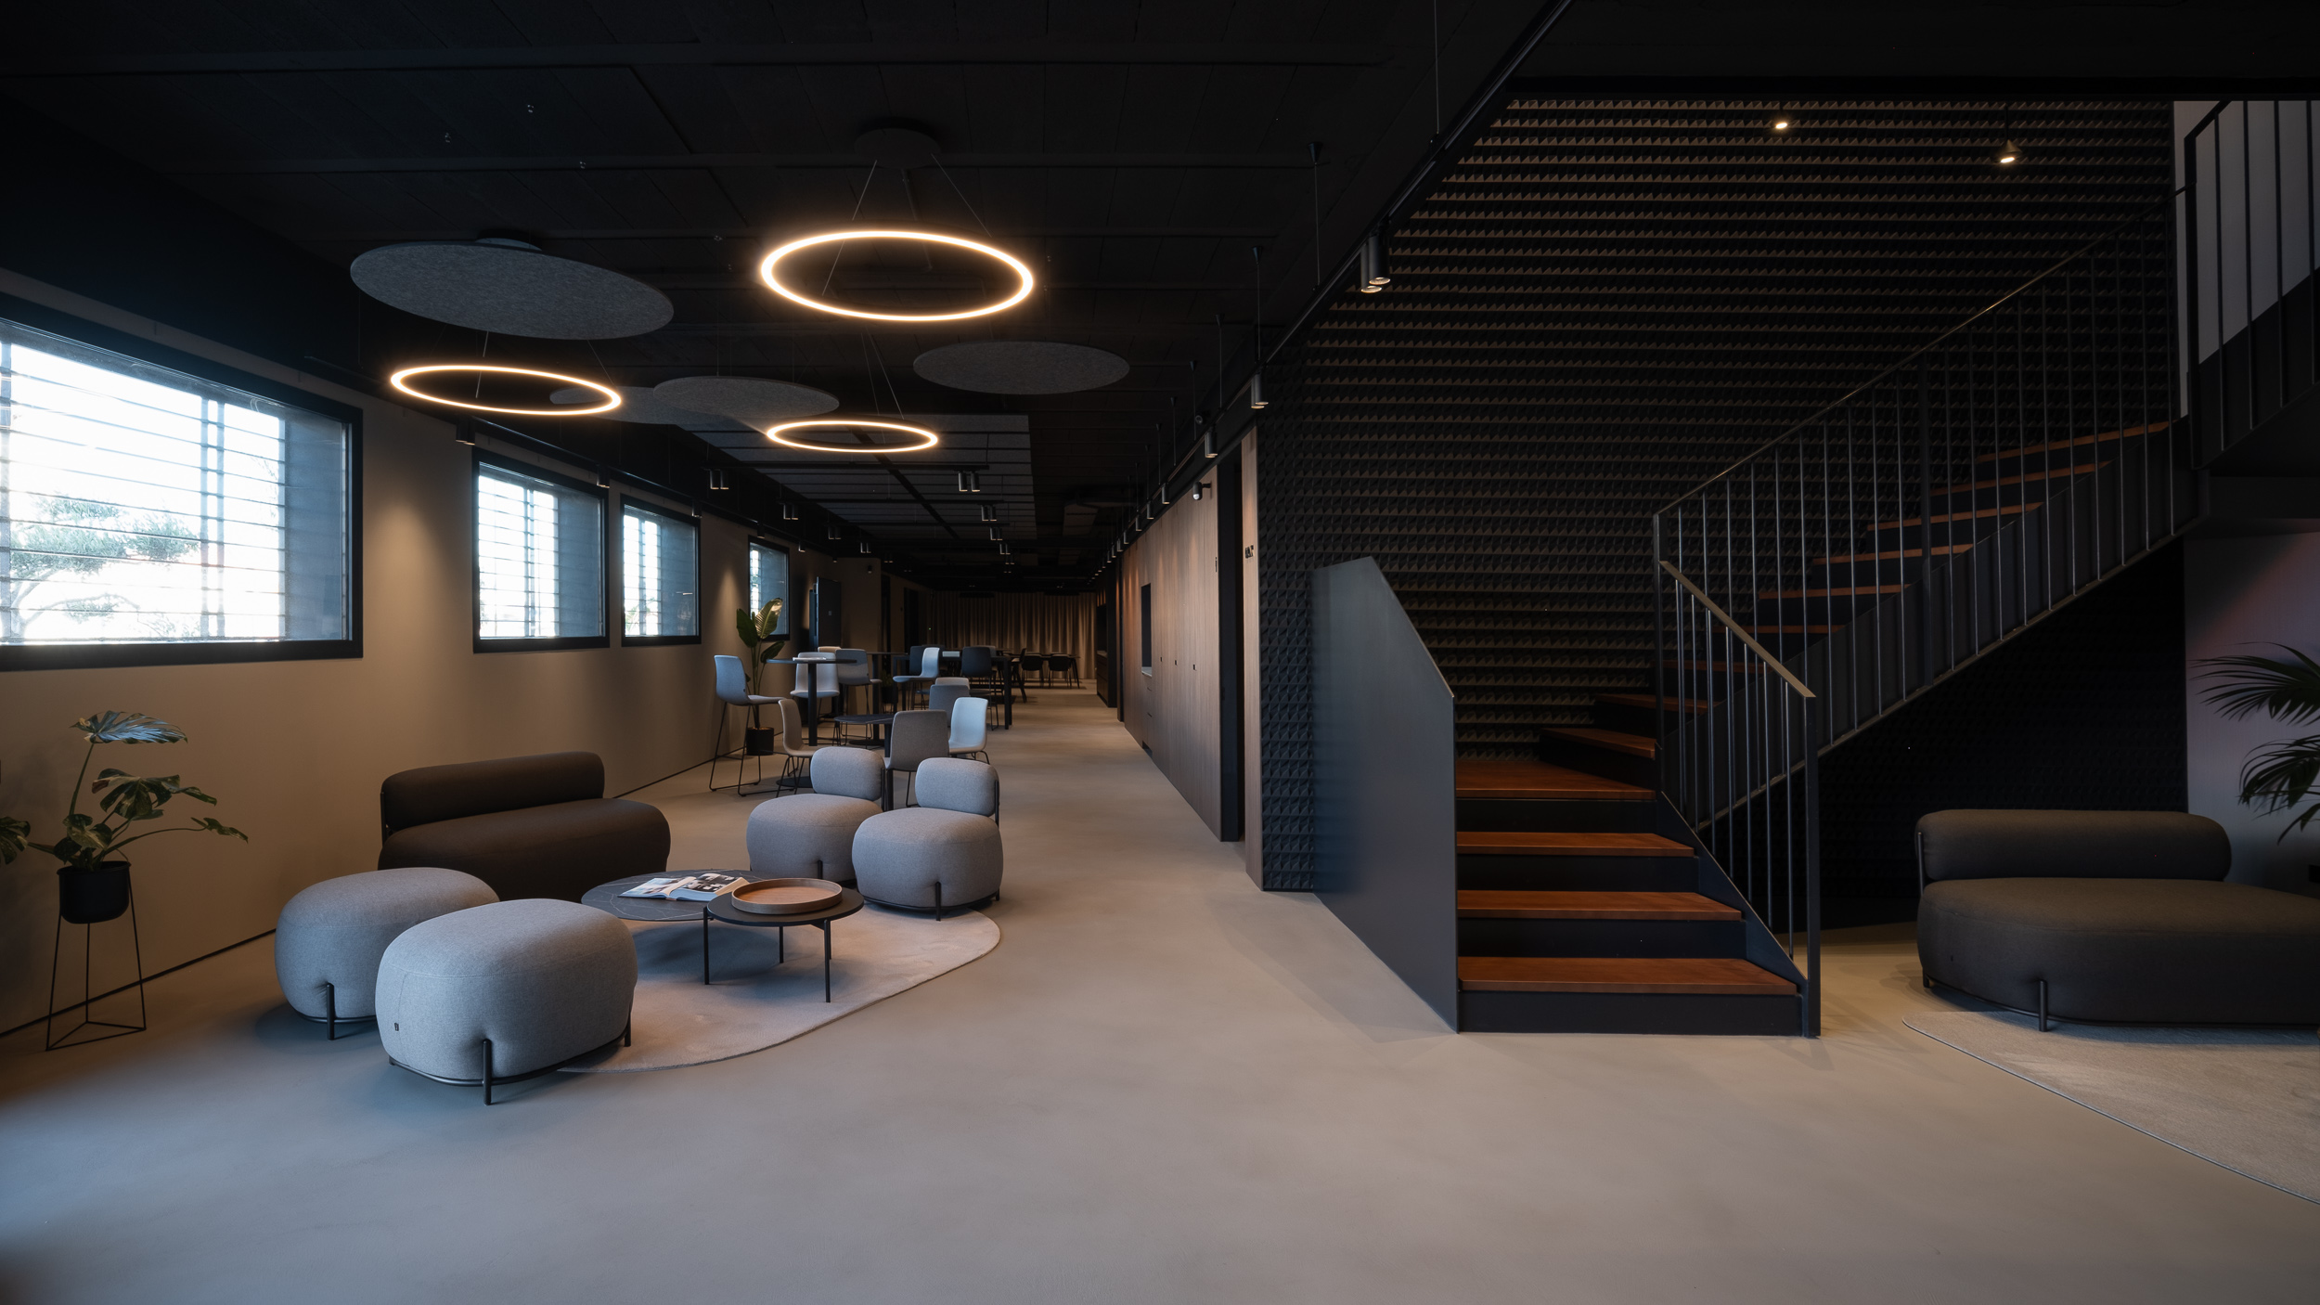
OCN new headquarters in Castellón, designed by ERRE, embodies the company's identity in an open, flexible corporate environment that is equipped to handle today's new work dynamics.
The project combines collaborative zones, meeting rooms, focus areas, and more public spaces, creating a functional architectural design in which every decision enhances the overall experience, coherence, and character of the space.

TESSEL AS THE CENTERPIECE

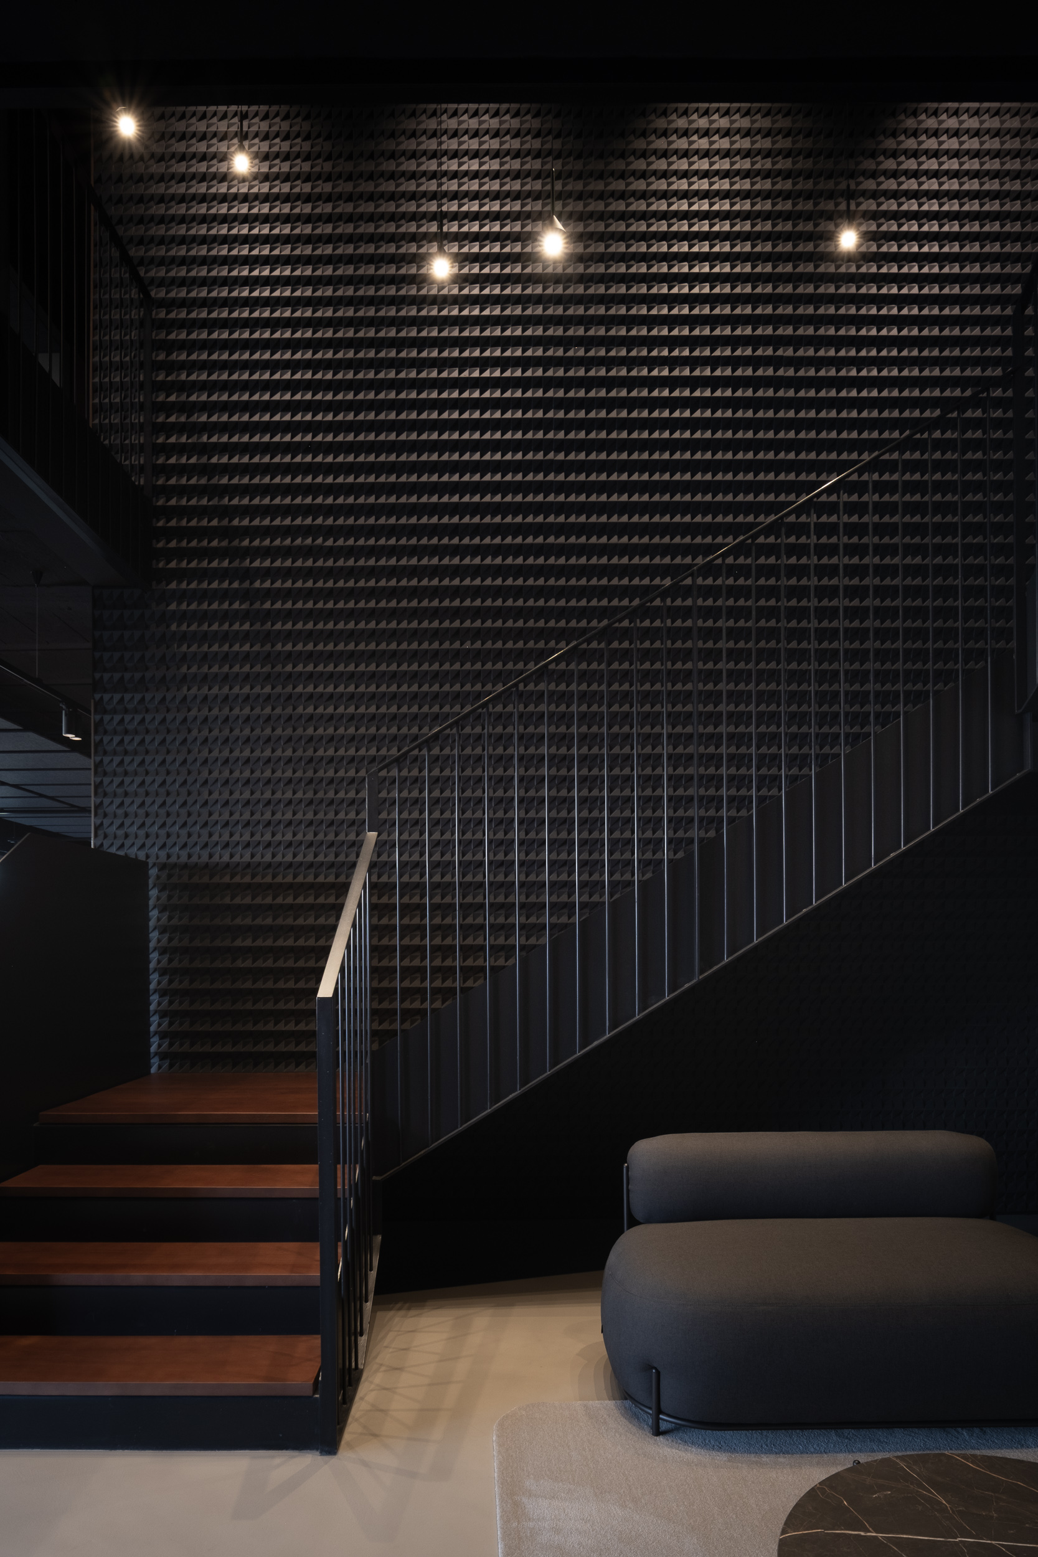
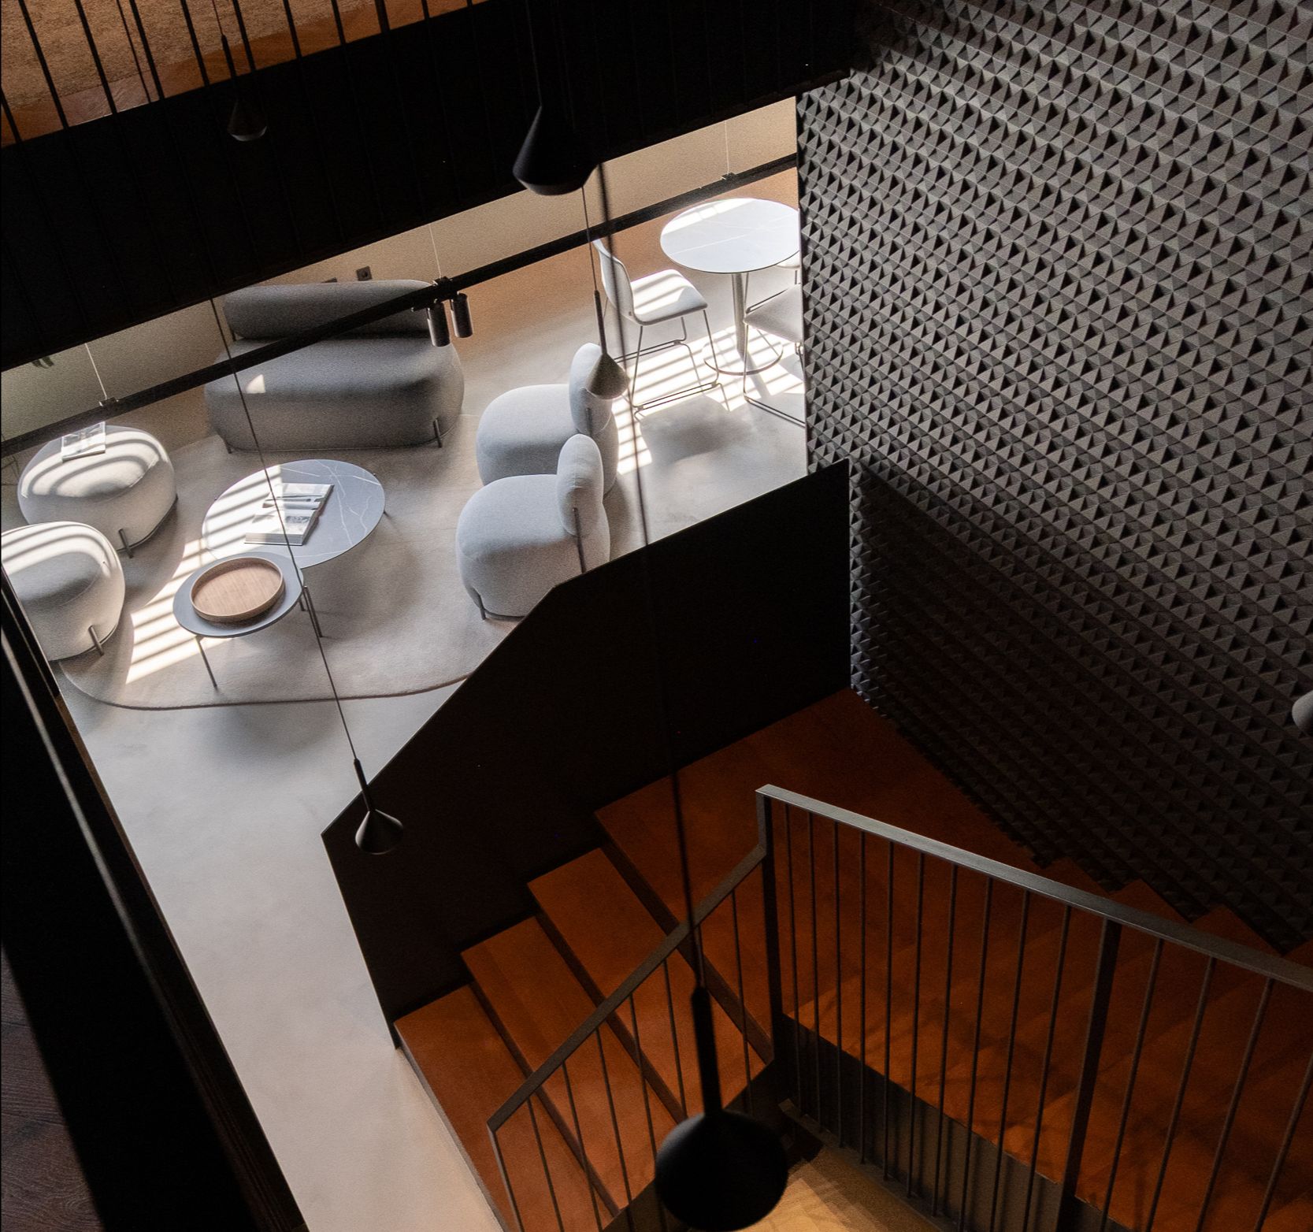
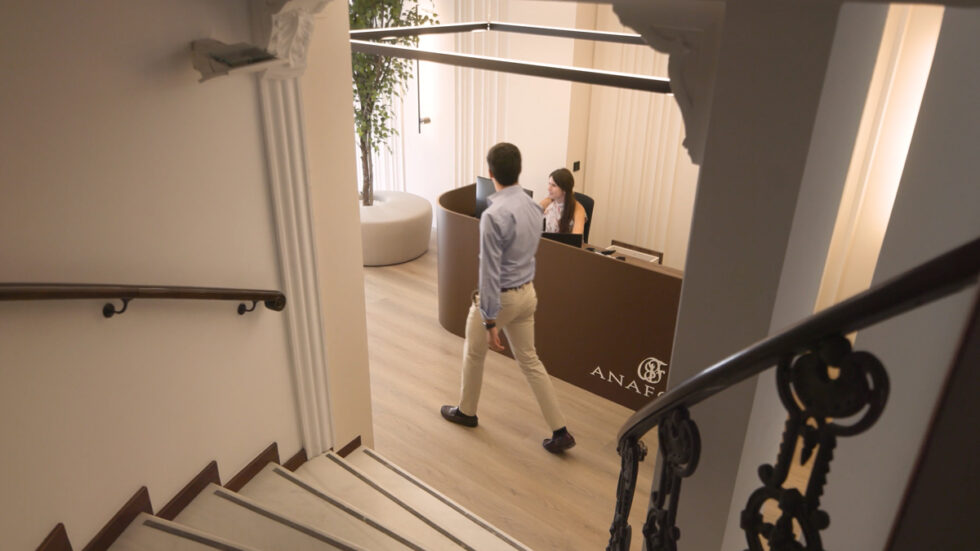
At the entrance to the new headquarters, Tessel by ERRE stands as a central architectural feature, enveloping the main staircase and visually linking the different floors.

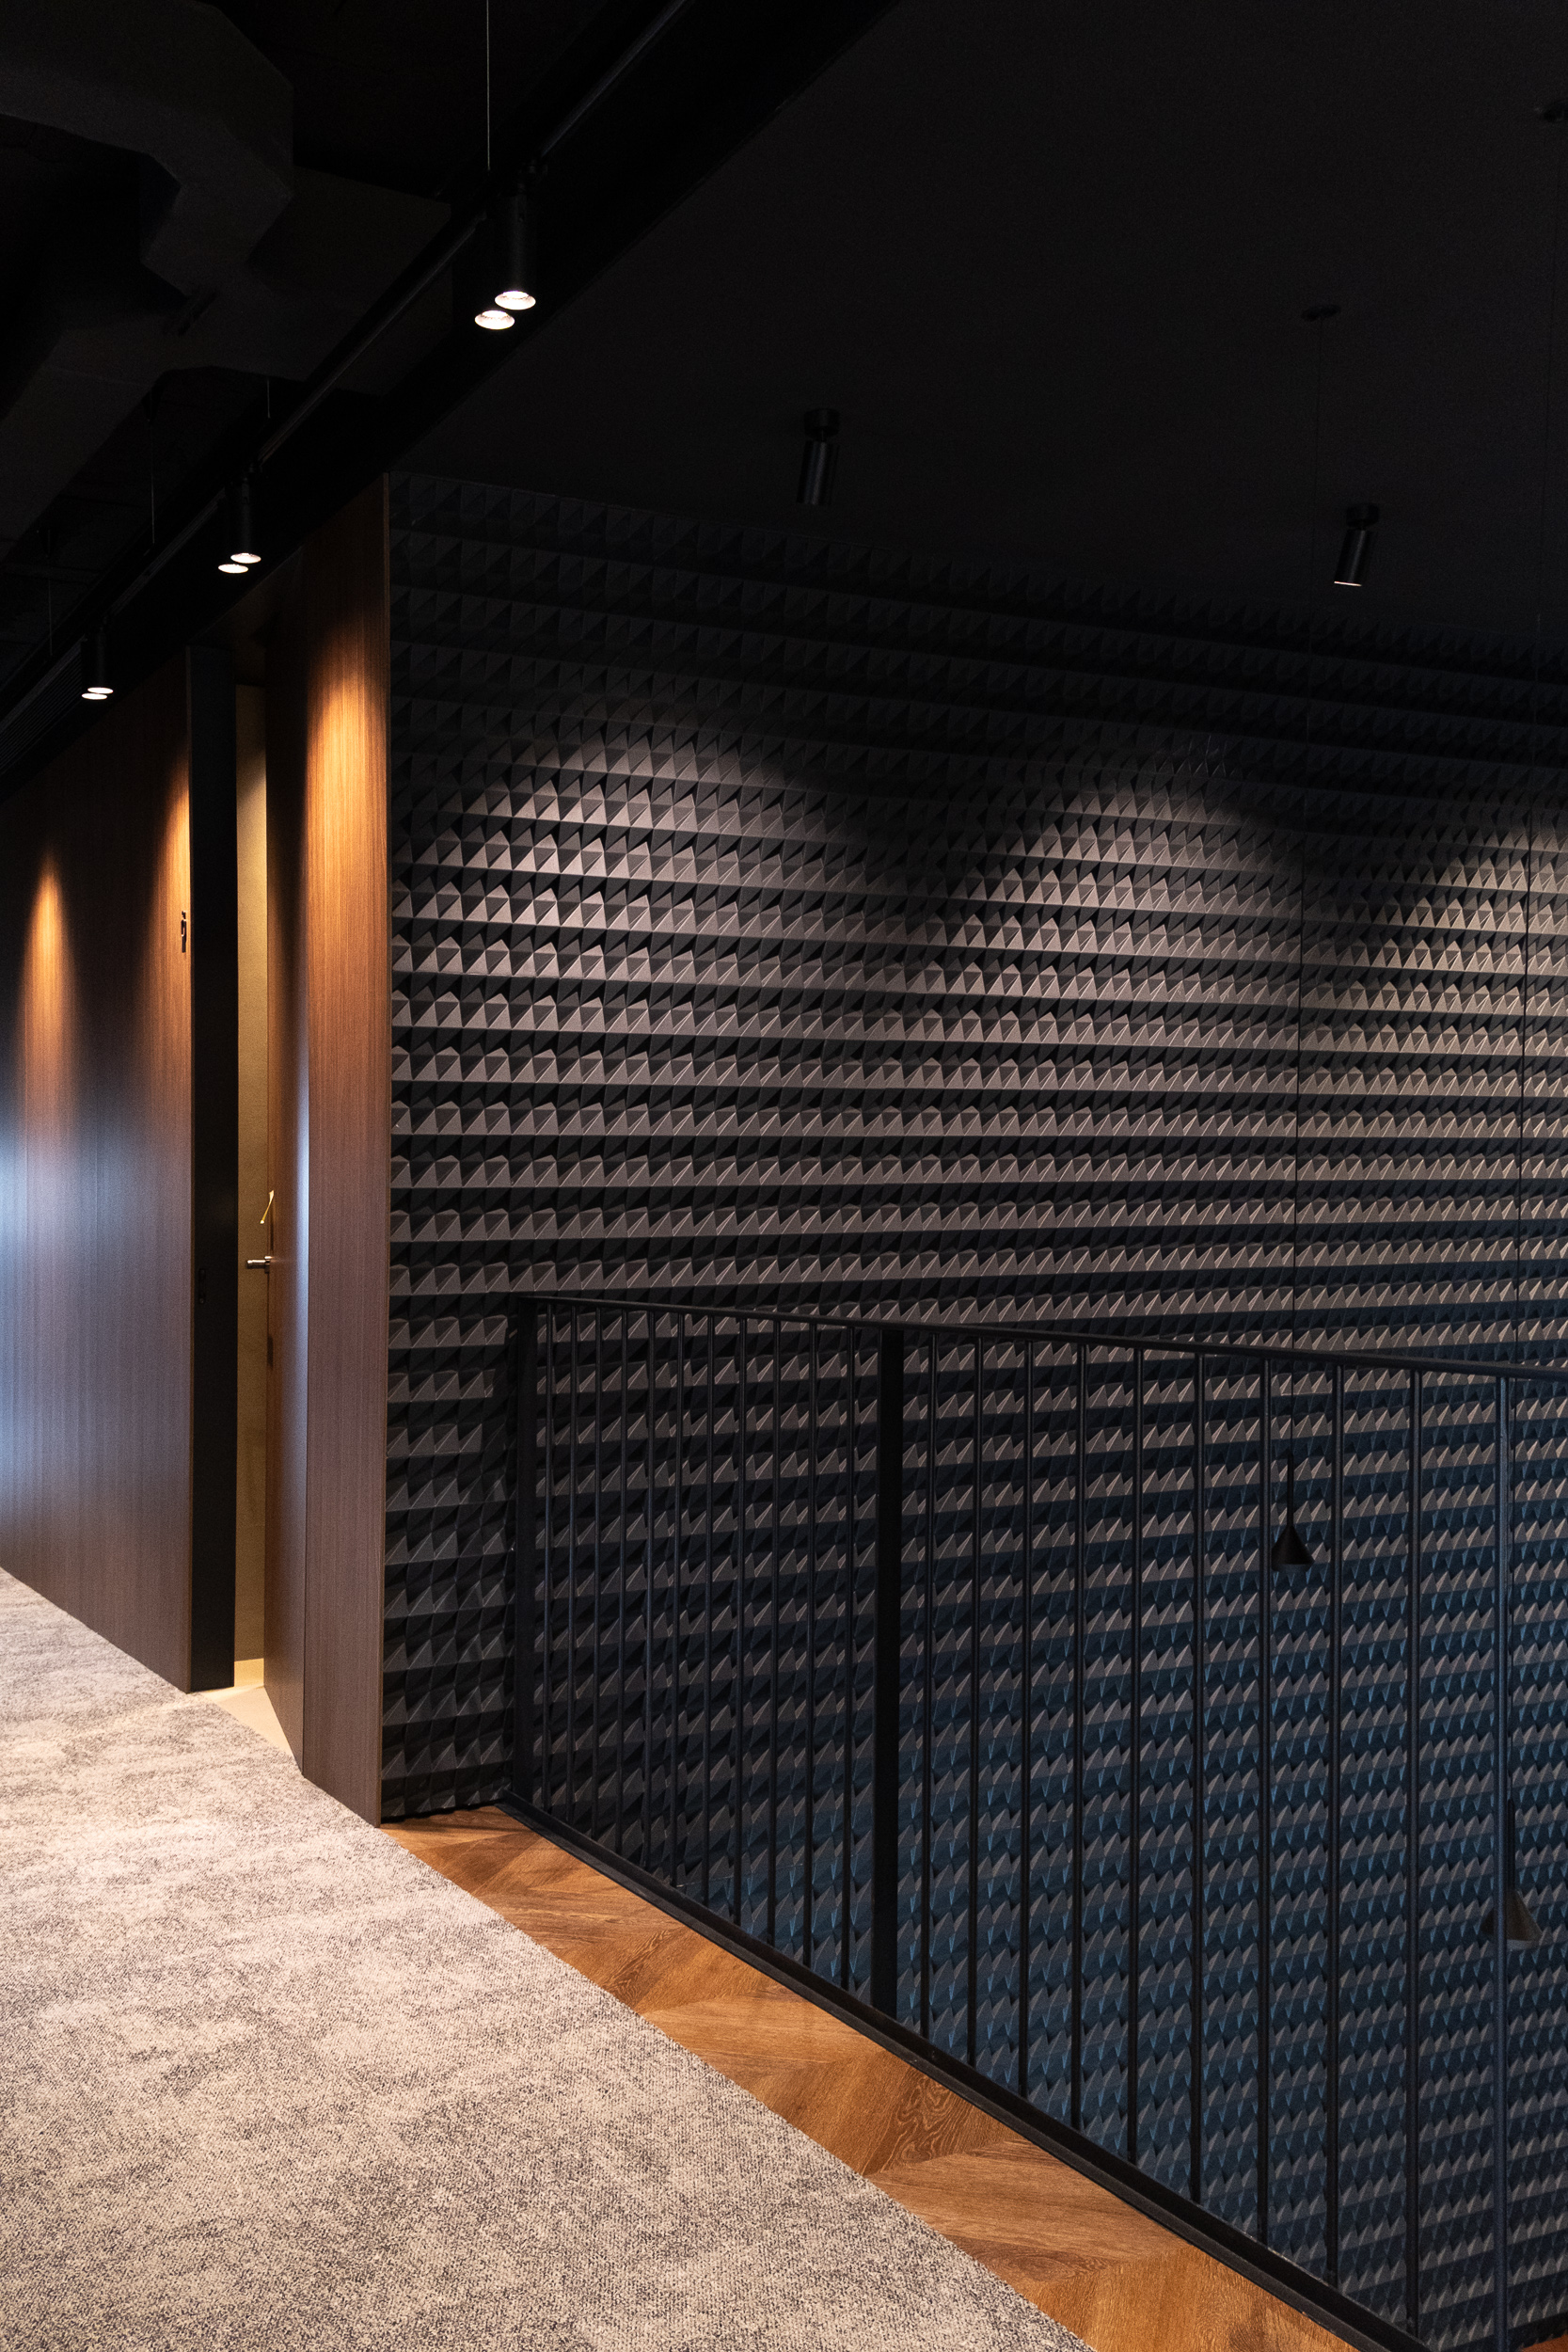
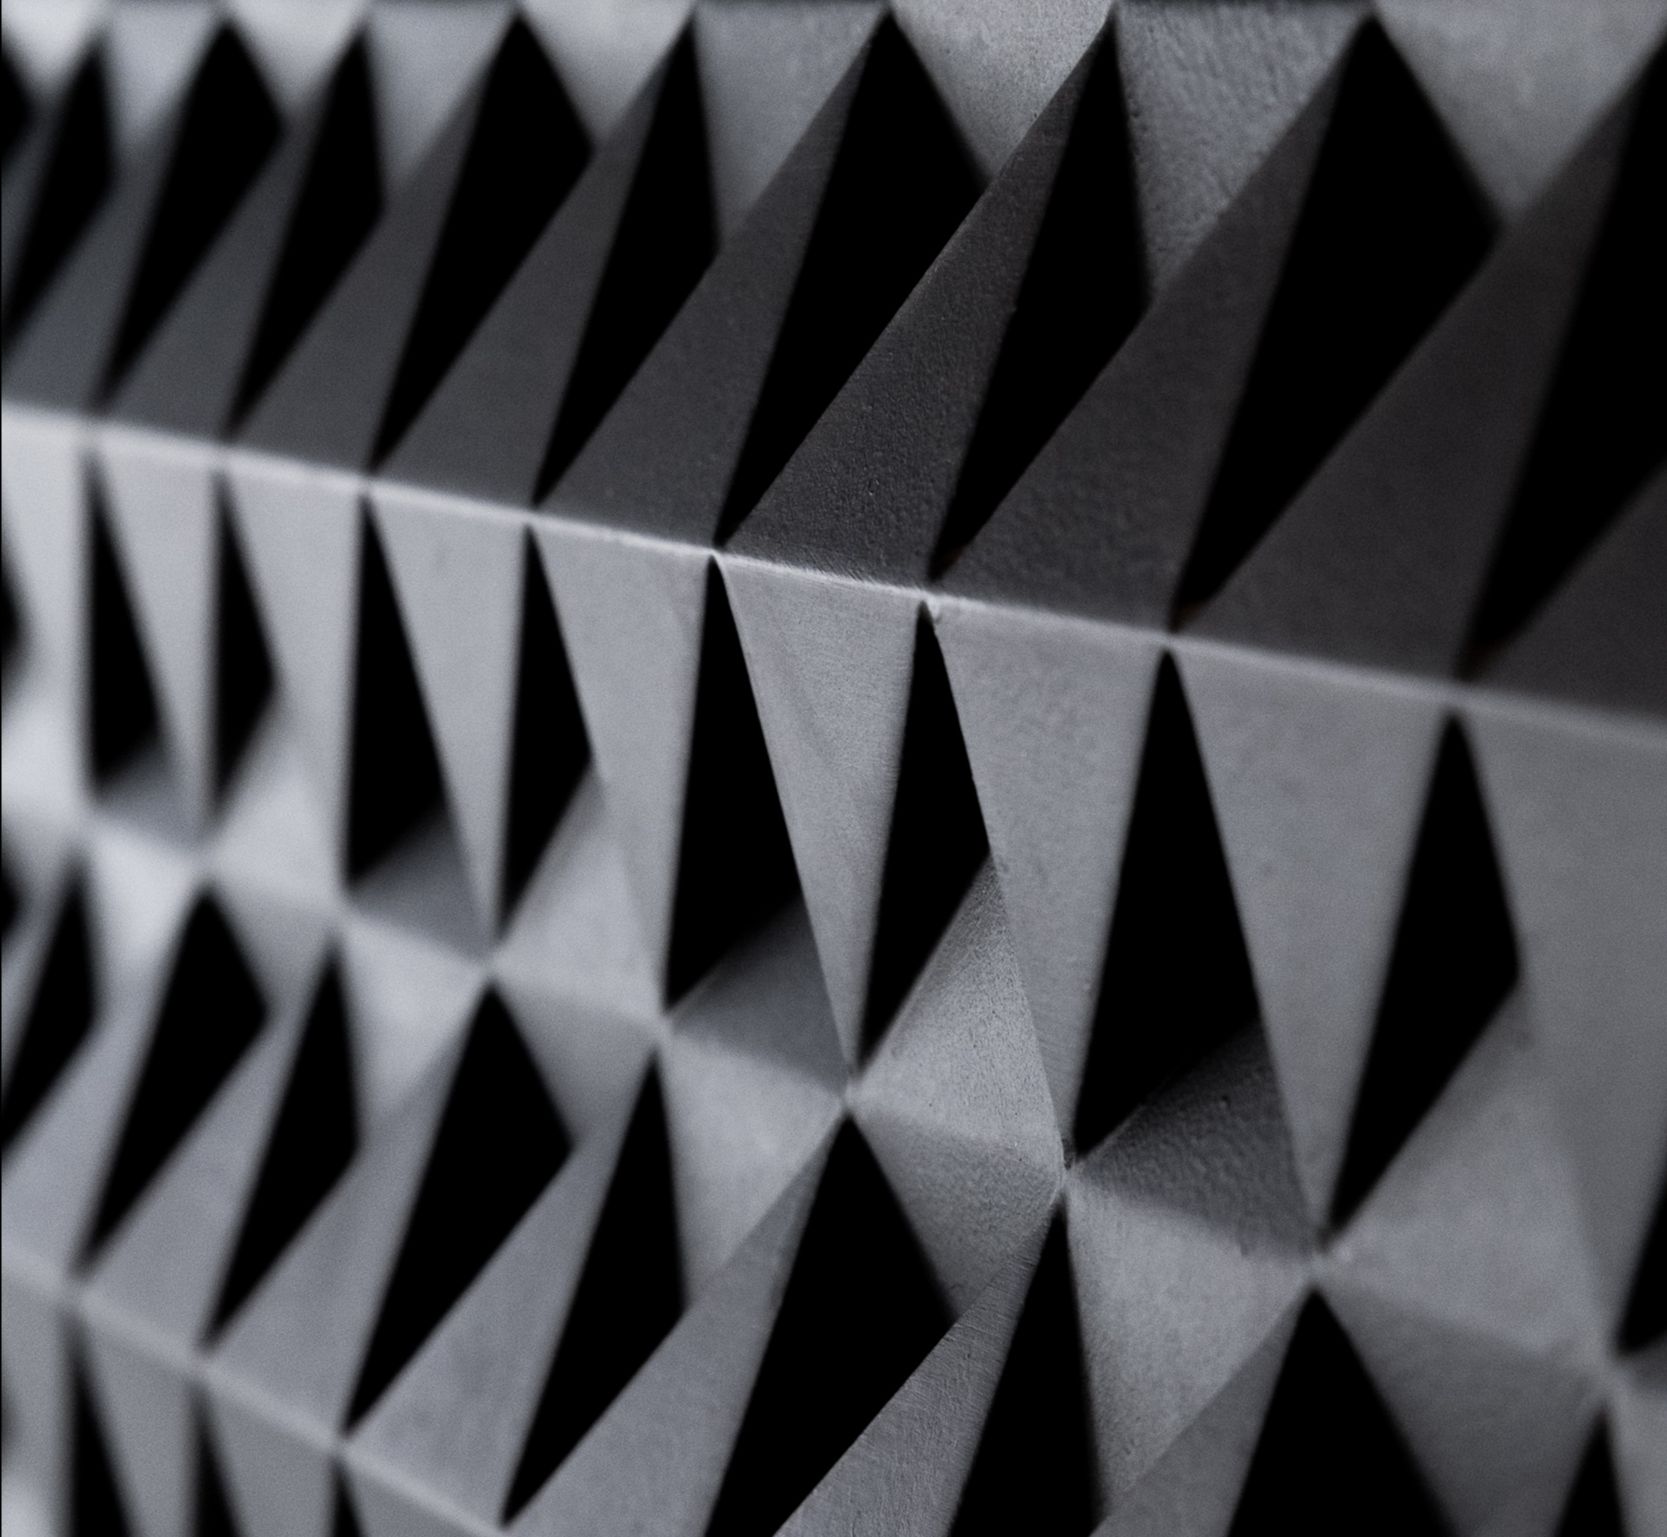
Its triangular geometry, created through modular repetition, generates a large-scale composition with a distinct and recognizable presence. The panel adds texture, depth, and material continuity, integrating seamlessly into the project’s architectural language.

GEOMETRY, LIGHT, AND MOVEMENT

Inspired by ceramic mosaics and the tradition of Nolla flooring, Tessel is constructed from slanted volumes that change depending on the angle of the light and the viewer’s perspective.

Light and shadow play across its different faces, creating gradations and visual effects that make the surface appear differently throughout the day. More than just a cladding material, Tessel functions as a distinct element with its own identity within the architecture.

DESIGNER STYLE APPLIED TO SPACE

Designed by the same studio behind the project, Tessel by ERRE establishes a direct dialogue between product and architecture. Its presence reinforces the character of the headquarters and demonstrates how a panel can go beyond a decorative function to become an active part of the space.

A versatile and expressive solution made from recycled material, designed for corporate and contract projects, as well as spaces where materiality plays an essential role.

Anaford Offices | ONA by Fran Silvestre

Anaford Offices | ONA by Fran Silvestre

ANAFORD OFFICES ONA by Fran Silvestre

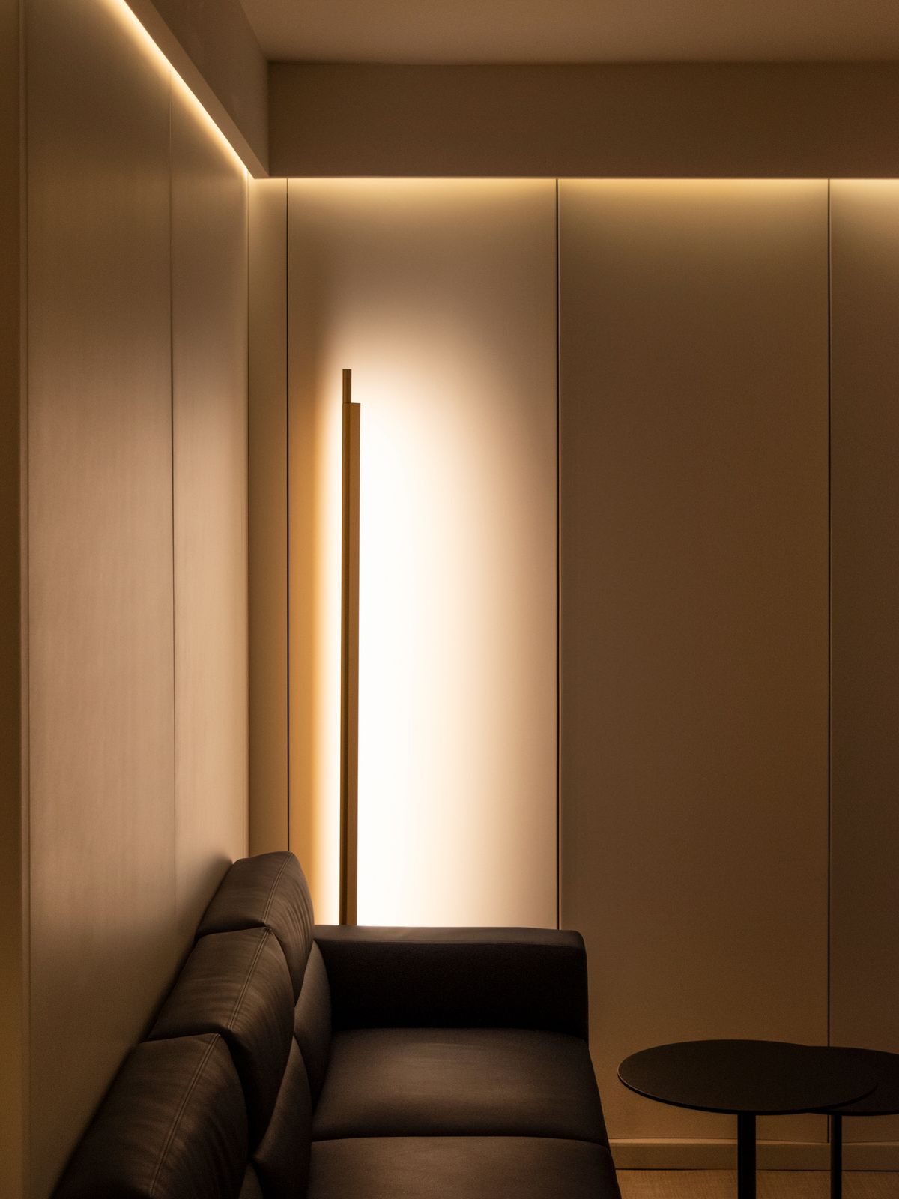
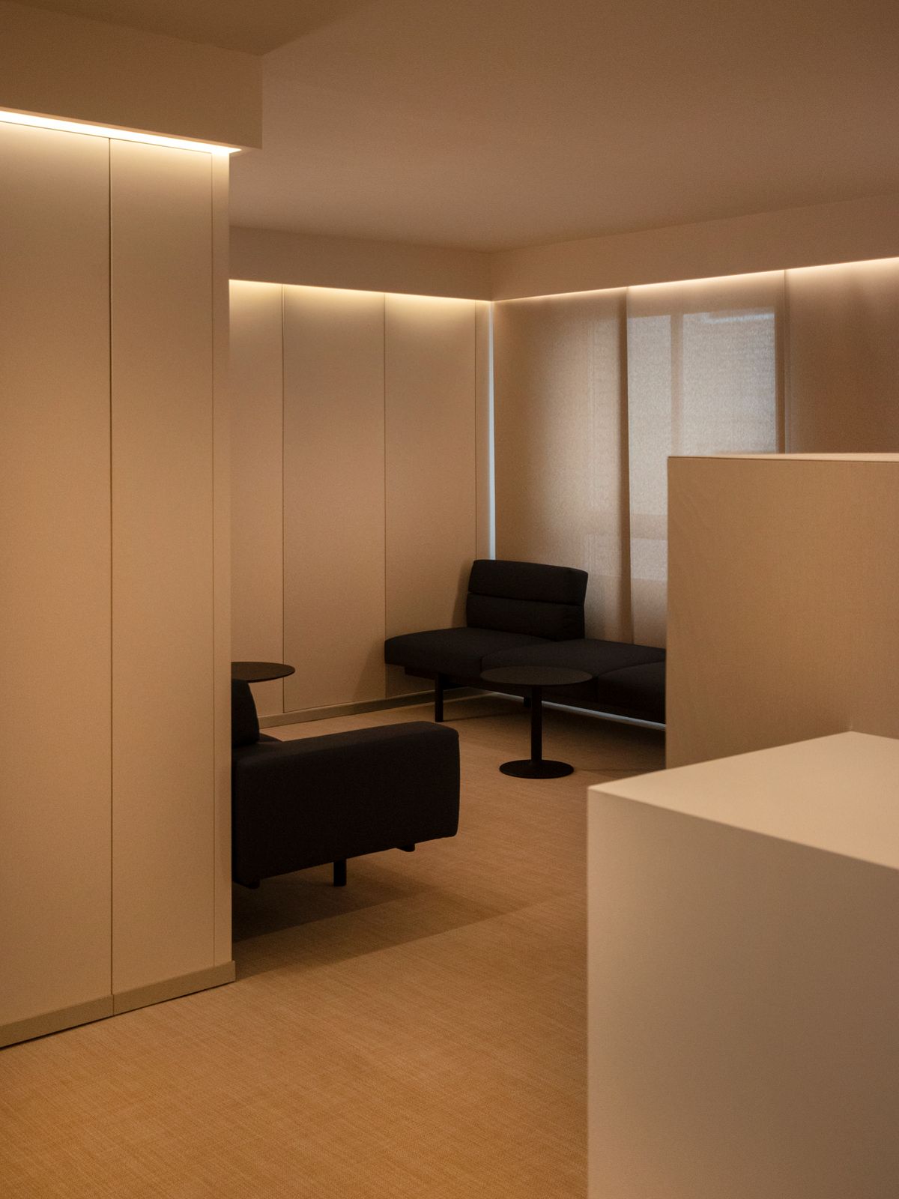
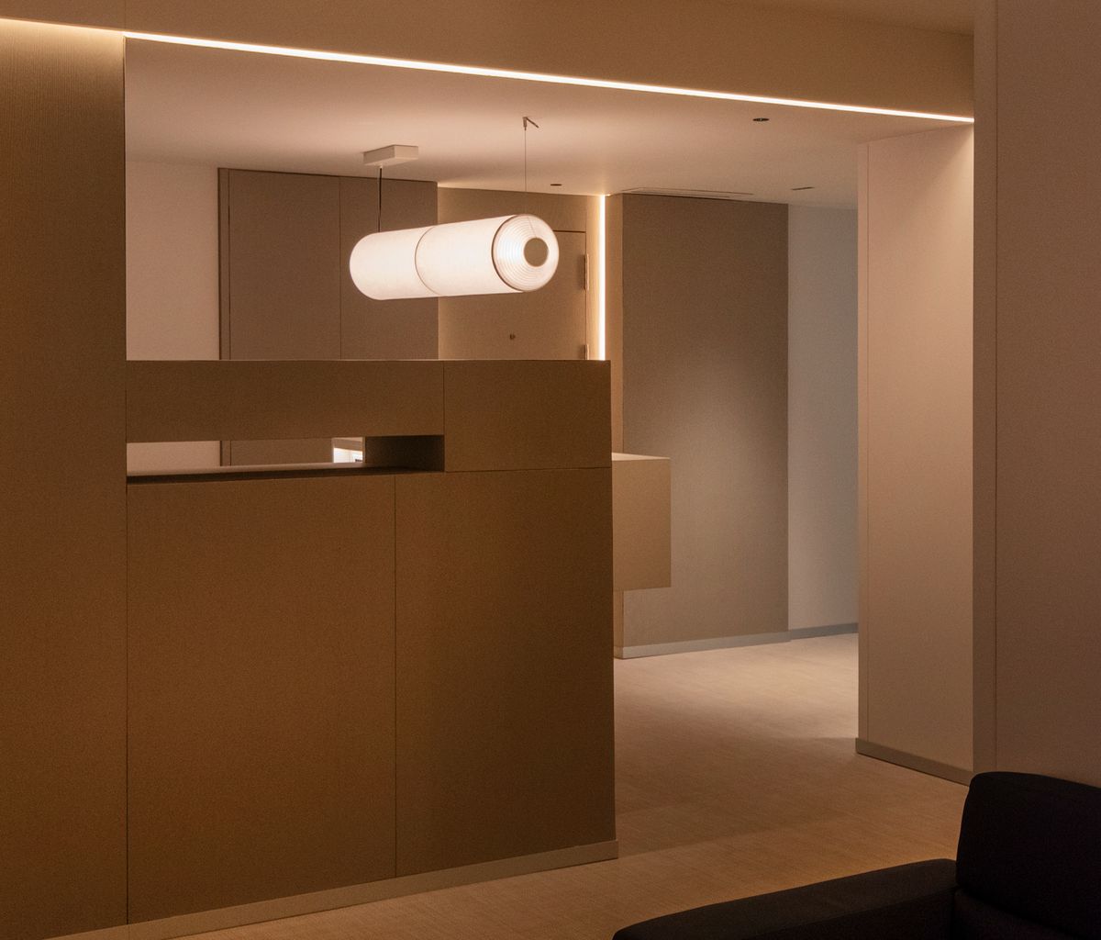
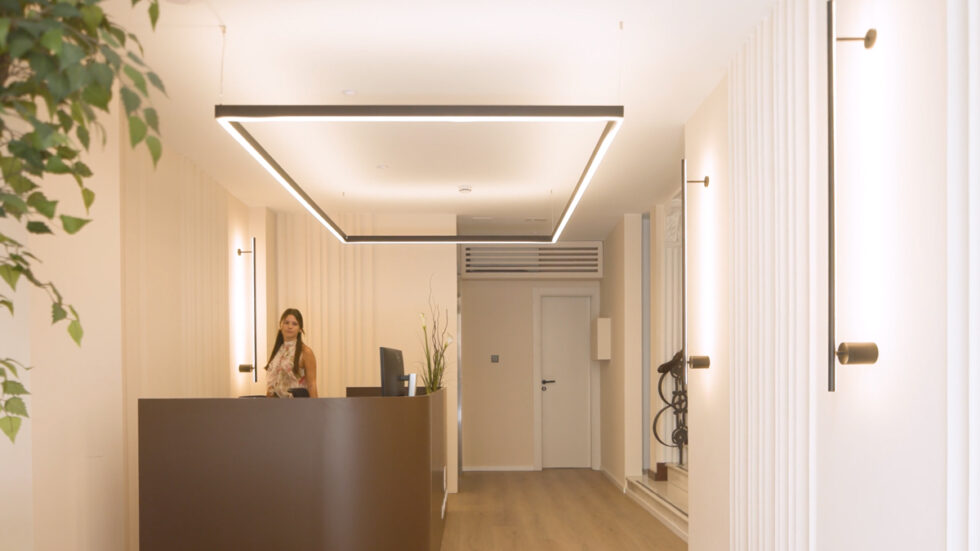
In the Anaford Offices project, developed by Destudio for the legal sector, the interior design is characterized by simplicity, precision, and a commitment to creating a professional, elegant, and balanced atmosphere.

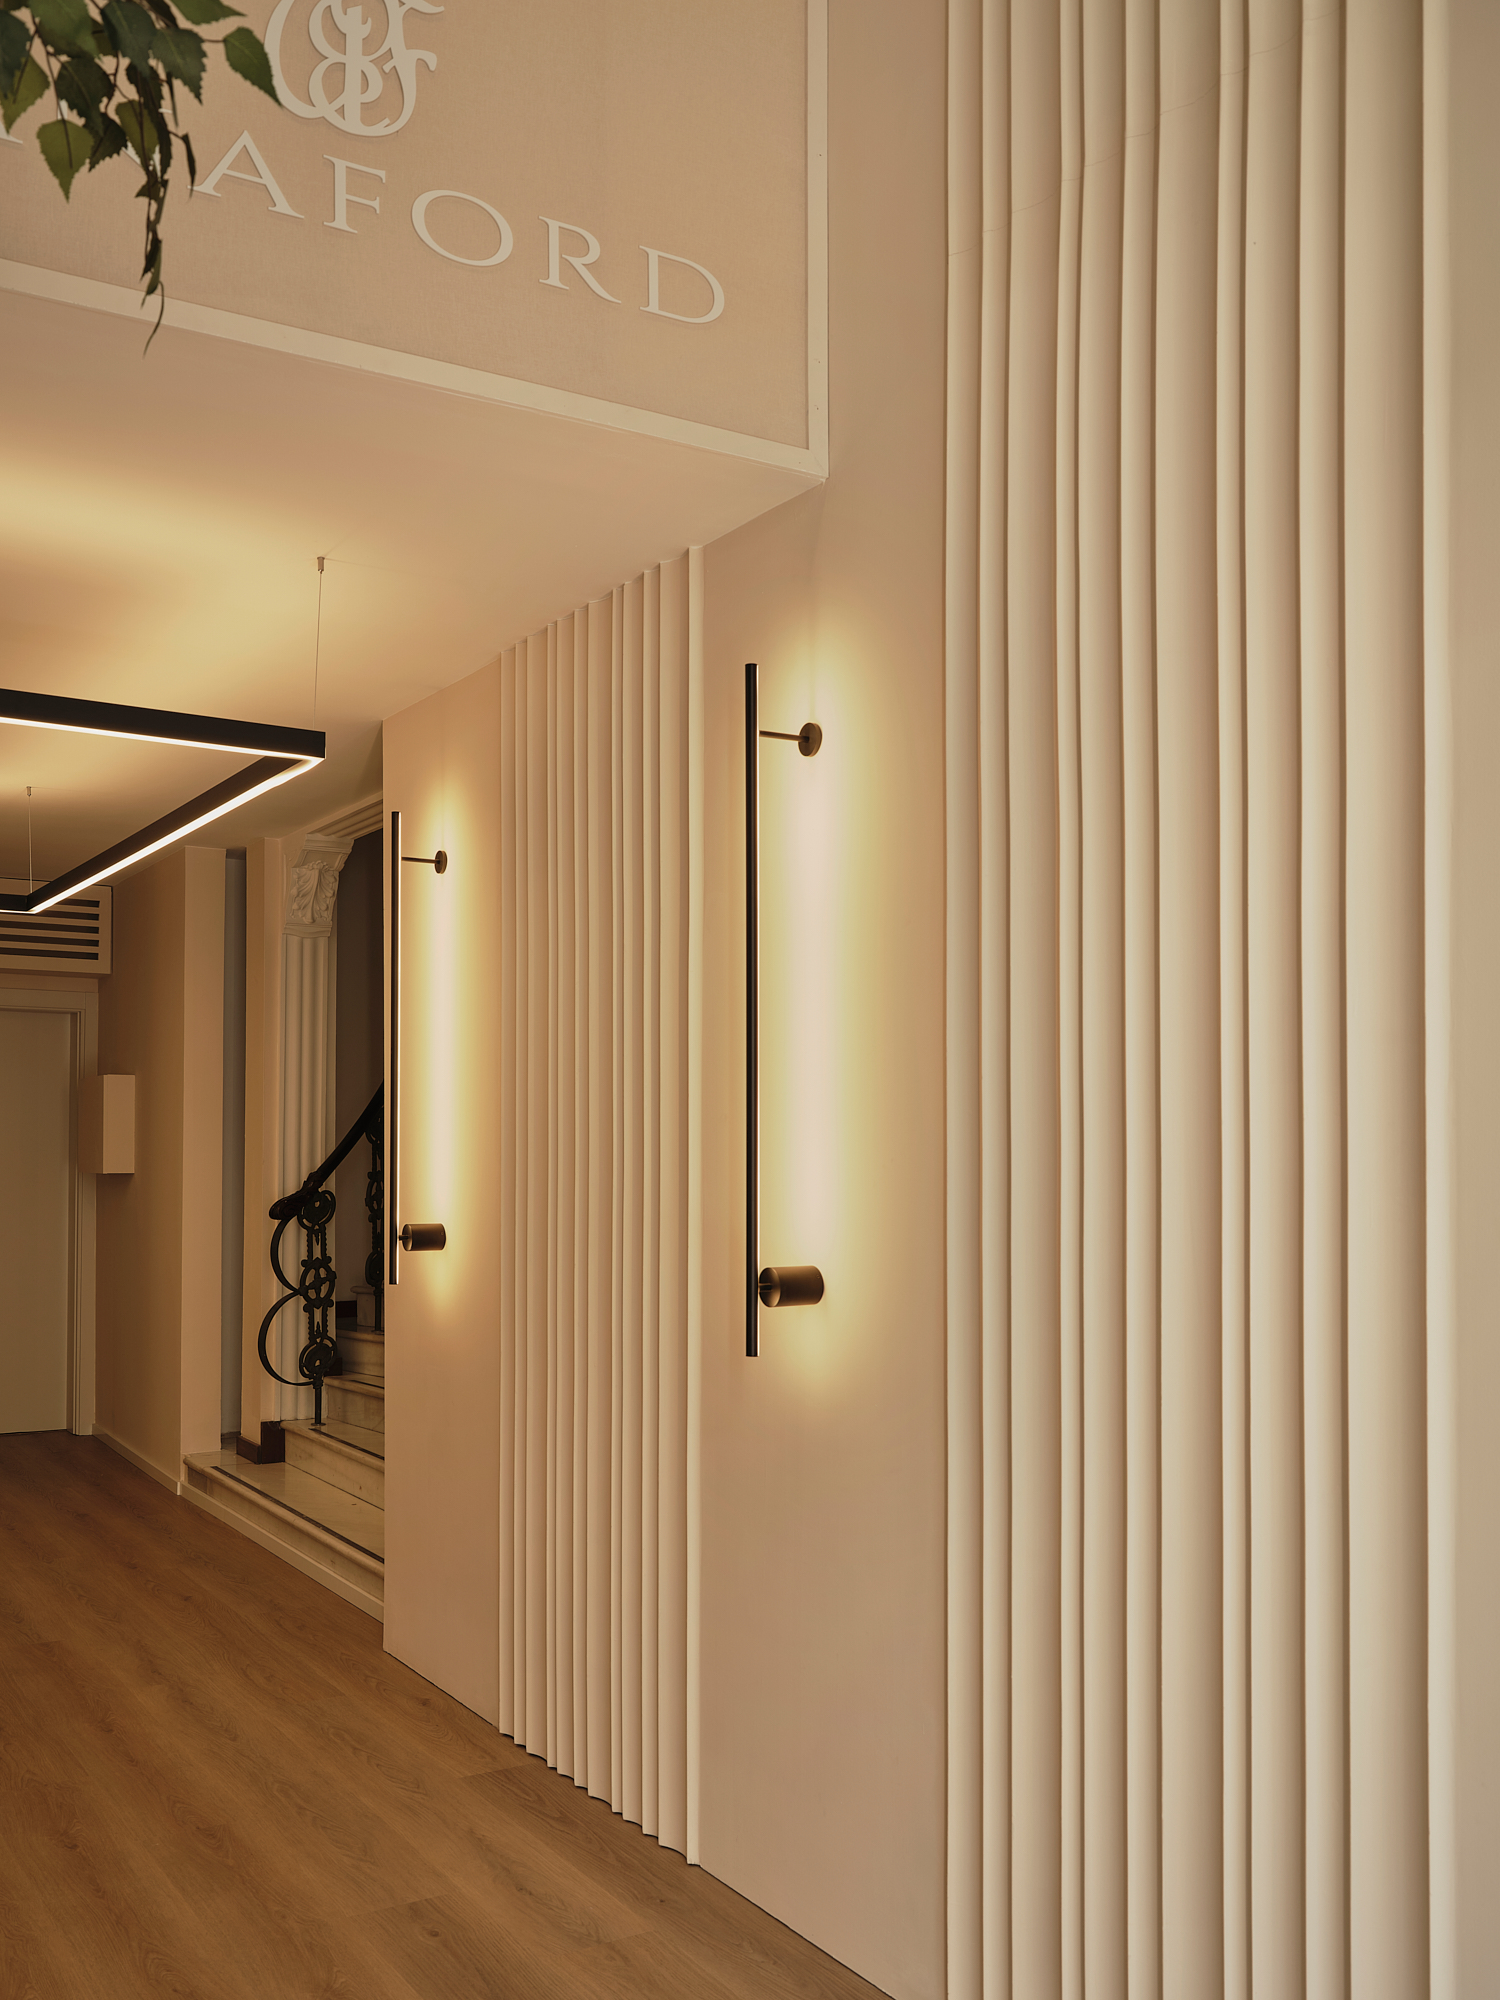
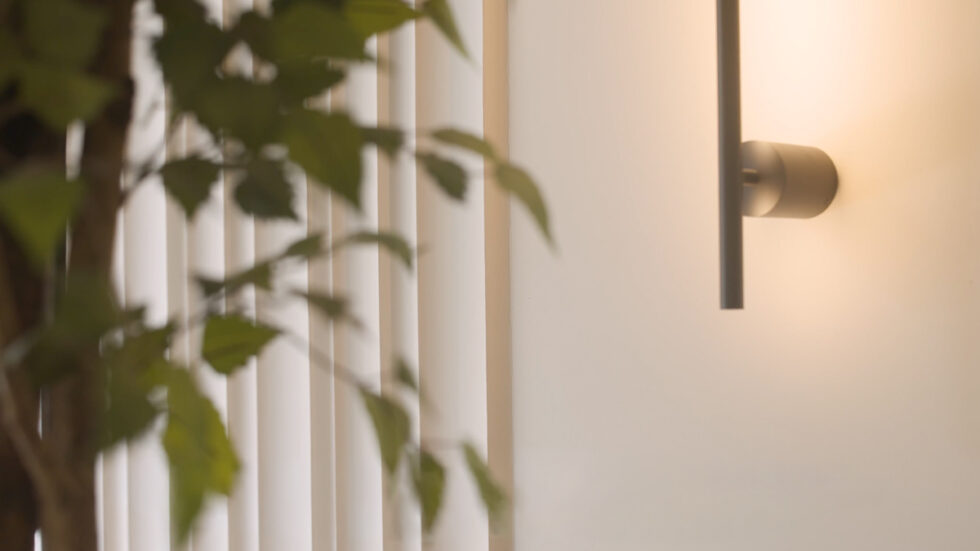
In this space, the ONA panel by Fran Silvestre lends a subtle architectural presence that complements the design without overpowering it, adding texture, depth, and visual continuity.
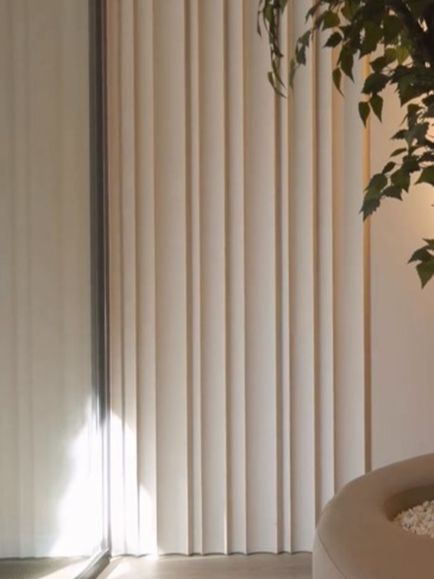
Designed by Fran Silvestre, ONA features a clean, minimalist texture that interacts with light and transforms the perception of the surface.

Its geometry brings rhythm and serenity, turning the cladding into an architectural element that reinforces the space’s identity and enhances the experience of those who inhabit it.

In offices, workspaces, and professional environments, every material tells a story. Choosing a panel does more than just define a wall: it helps create an atmosphere, an identity, and a way of experiencing the space.

Archipanels offers signature solutions for commercial and corporate projects that seek to stand out through design, materials, and technical precision.

MOBA Arquitectura

MOBA Arquitectura

MOBA Arquitectura

  • SECTOR: Interiorism
  • STUDIO: MOBA ARQUITECTURA
  • PROJECT: Office renovation by Moba Architecture studio
  • PANEL: MINERALS by Ramón Esteve
  • CITY: Las Palmas de Gran Canaria
  • COUNTRY: Spain