Tessel by ERRE, arquitecture and identity for OCN

Tessel by ERRE, arquitecture and identity for OCN

A NEW HEADQUARTERS WITH ITS OWN IDENTITY

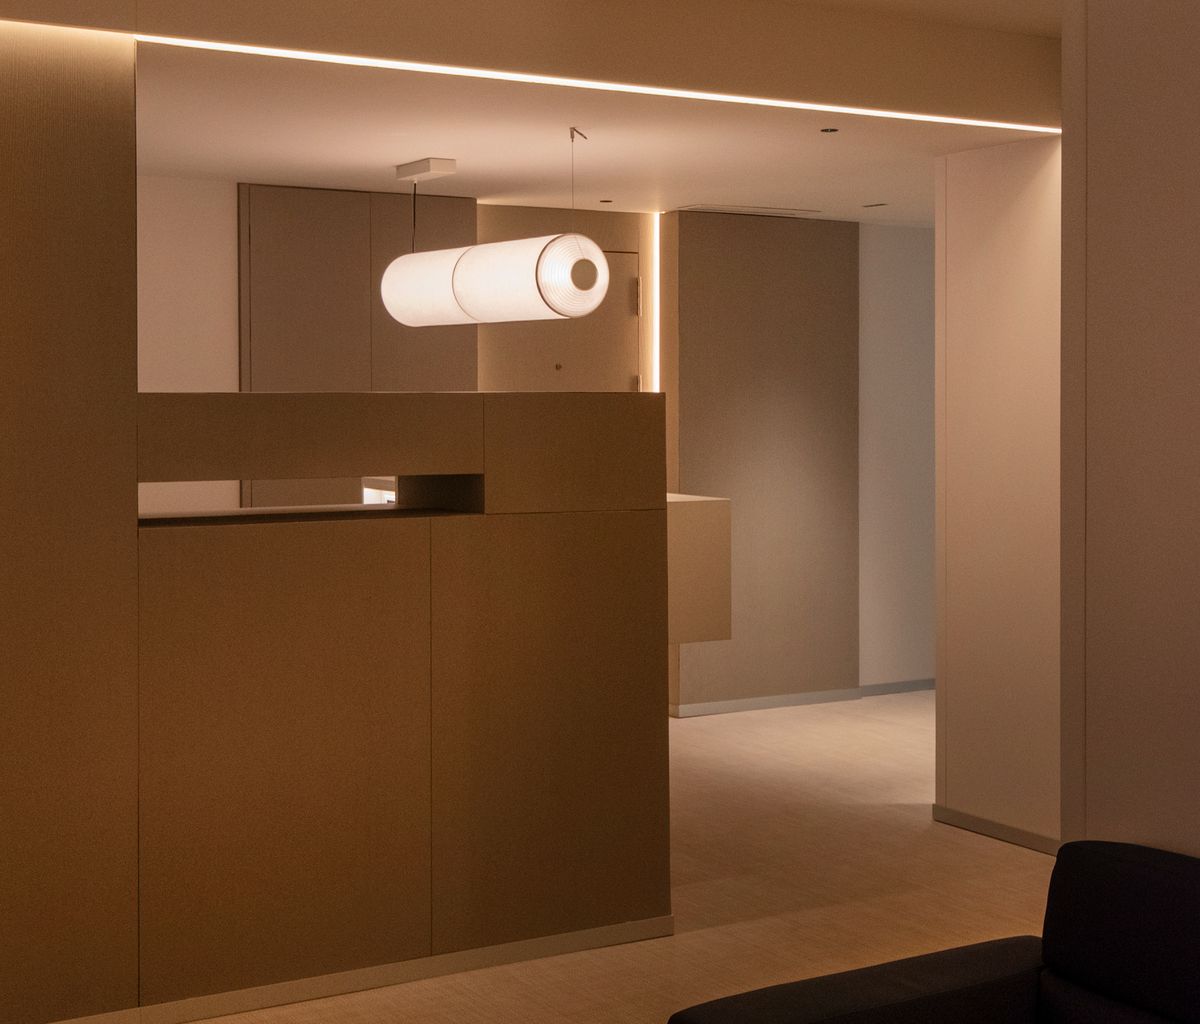
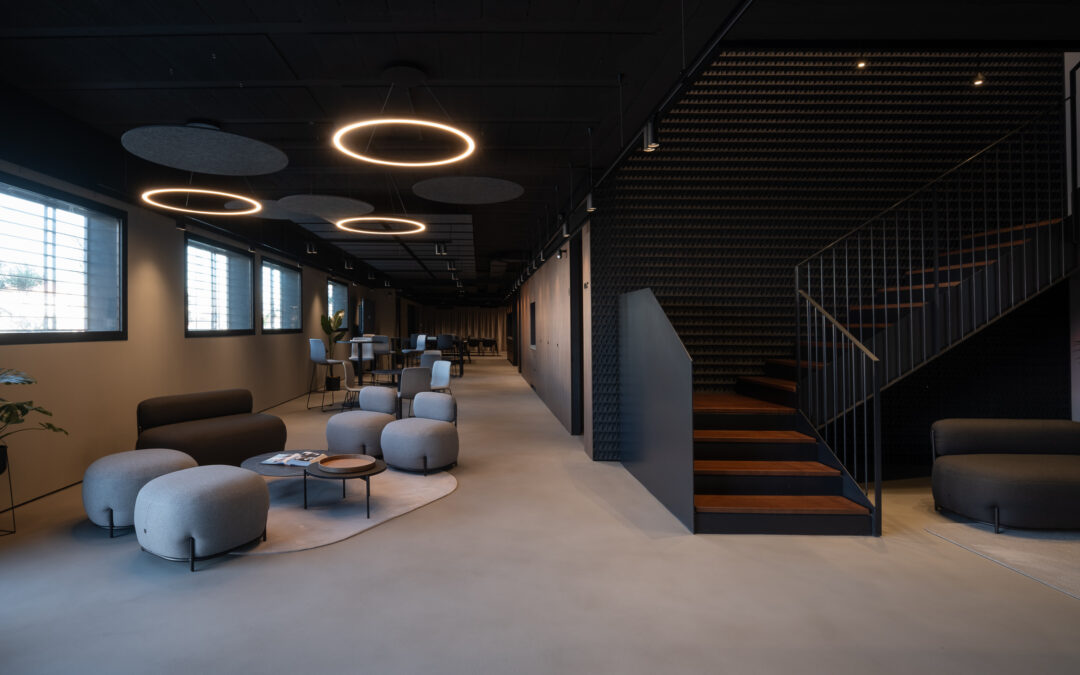
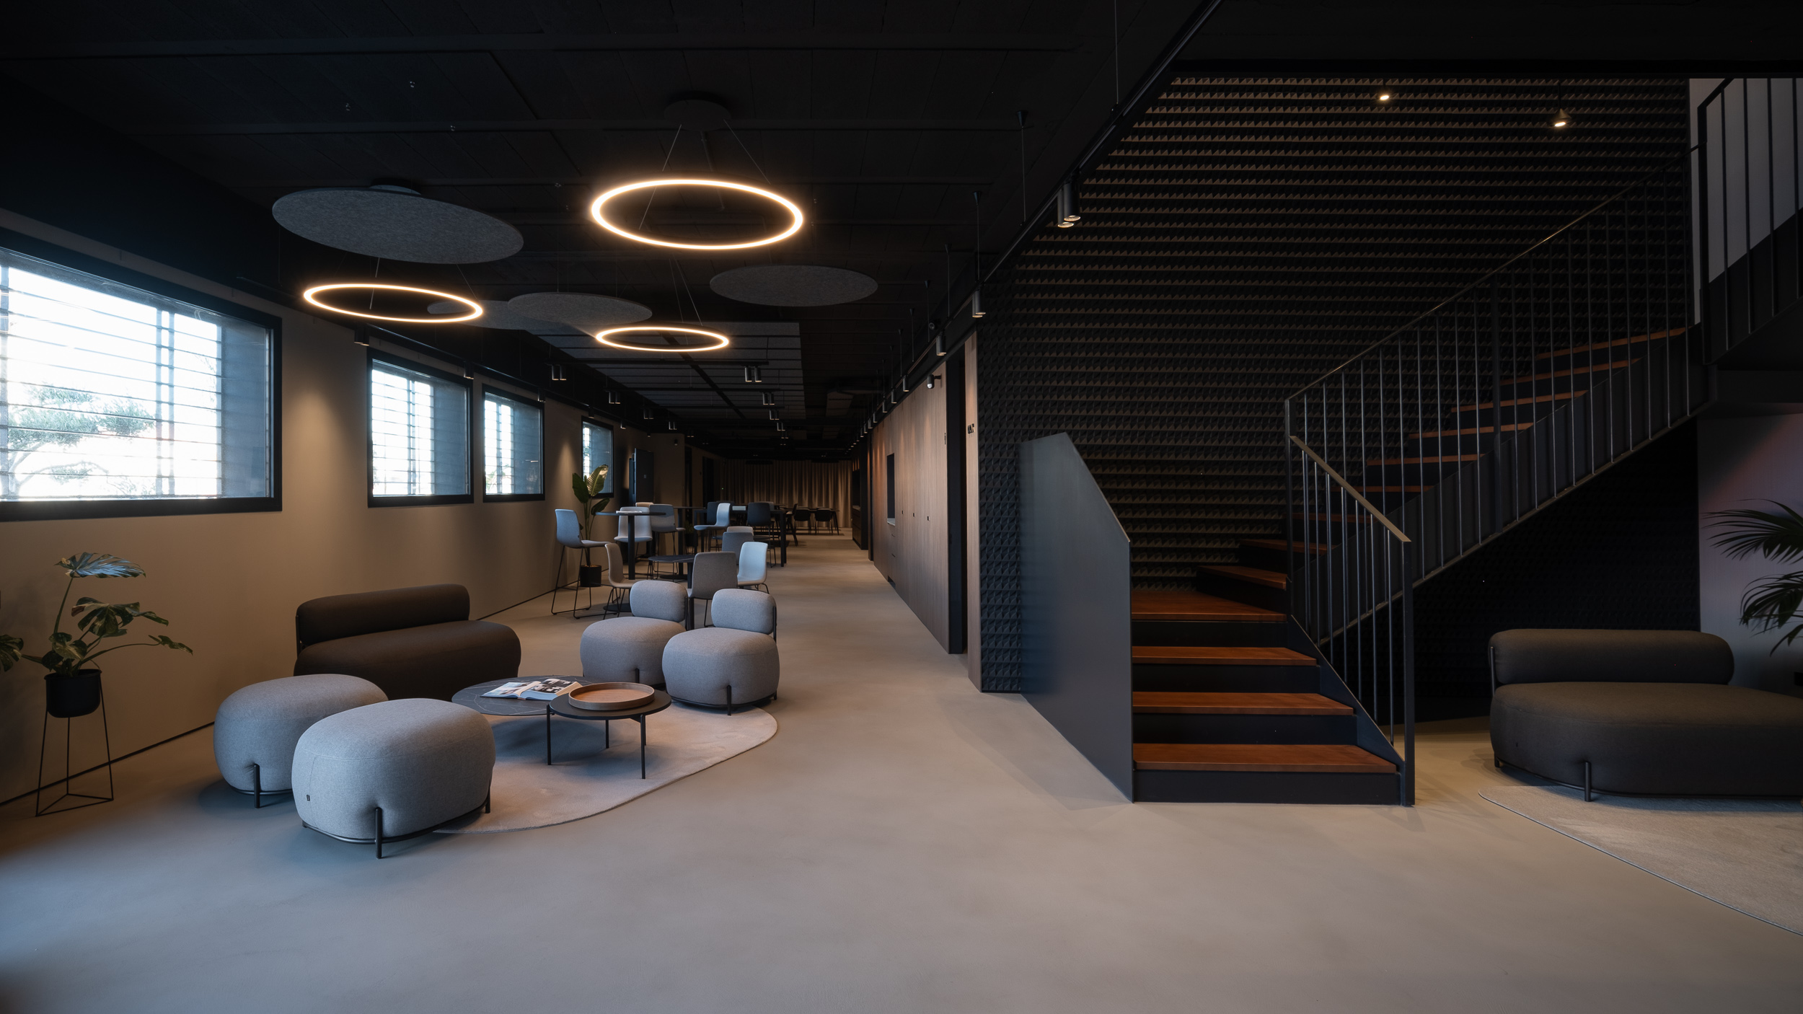
OCN new headquarters in Castellón, designed by ERRE, embodies the company's identity in an open, flexible corporate environment that is equipped to handle today's new work dynamics.
The project combines collaborative zones, meeting rooms, focus areas, and more public spaces, creating a functional architectural design in which every decision enhances the overall experience, coherence, and character of the space.

TESSEL AS THE CENTERPIECE

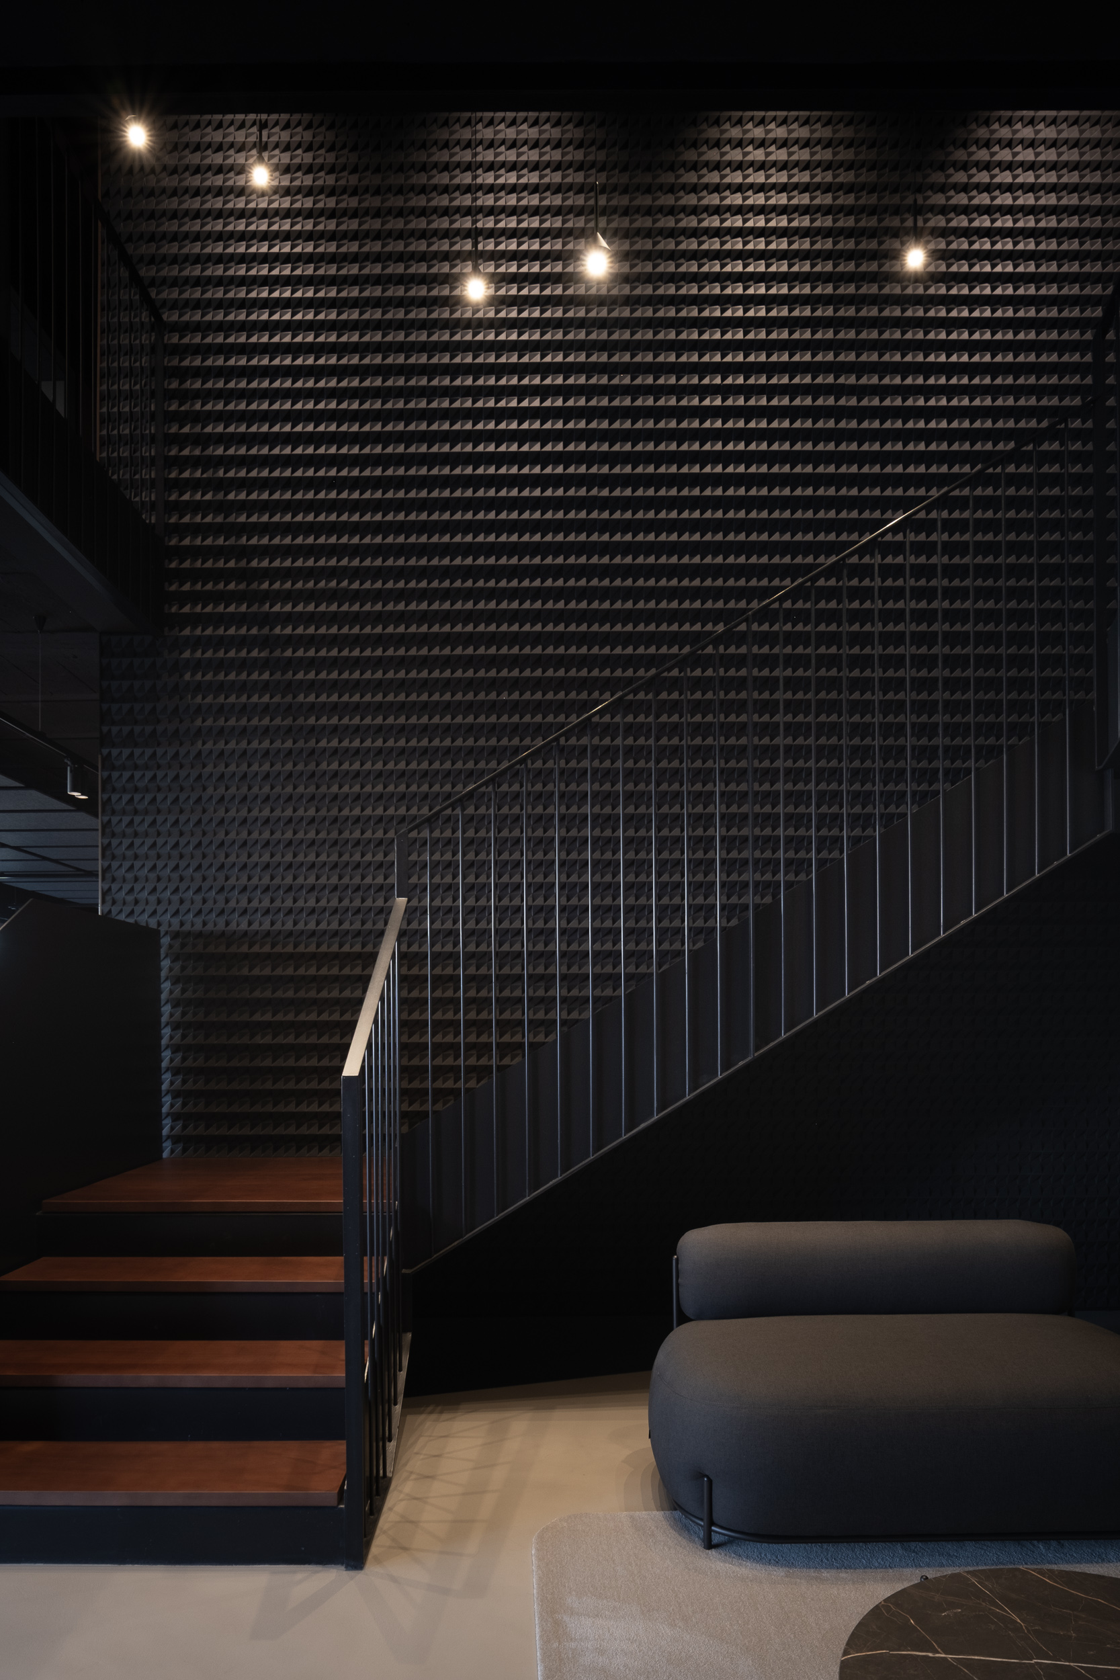
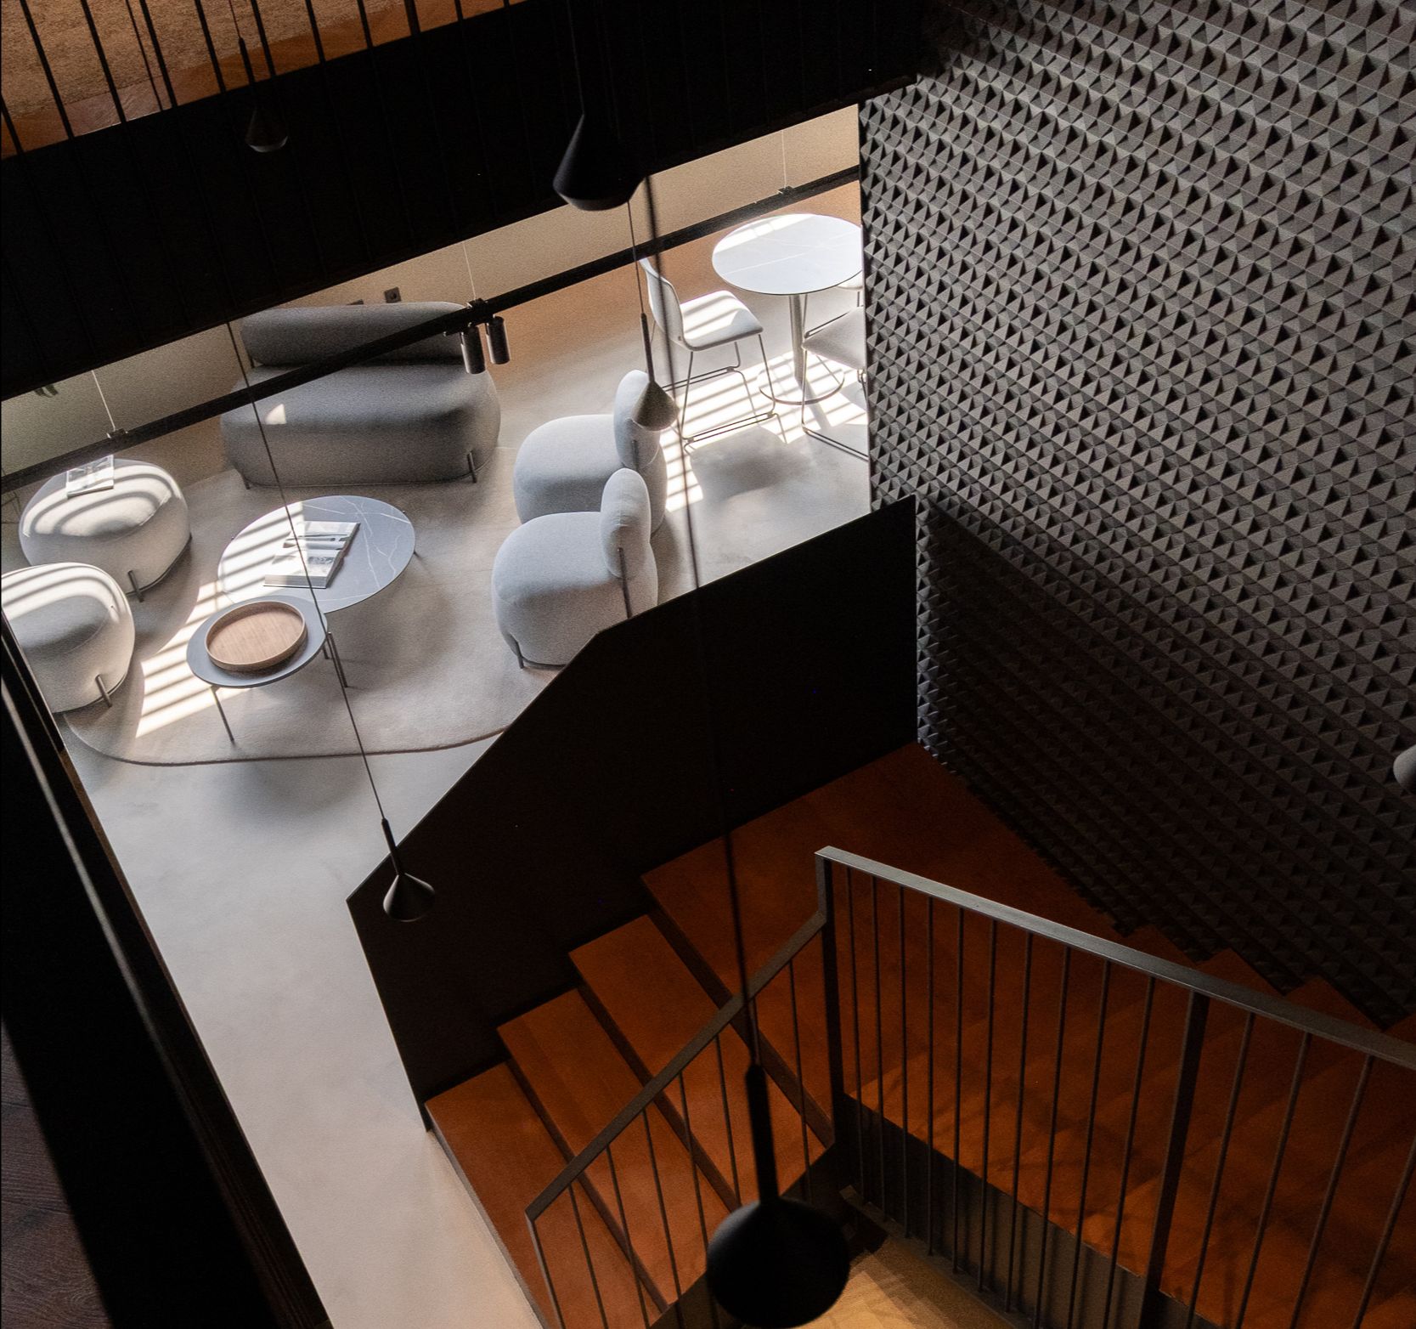
At the entrance to the new headquarters, Tessel by ERRE stands as a central architectural feature, enveloping the main staircase and visually linking the different floors.

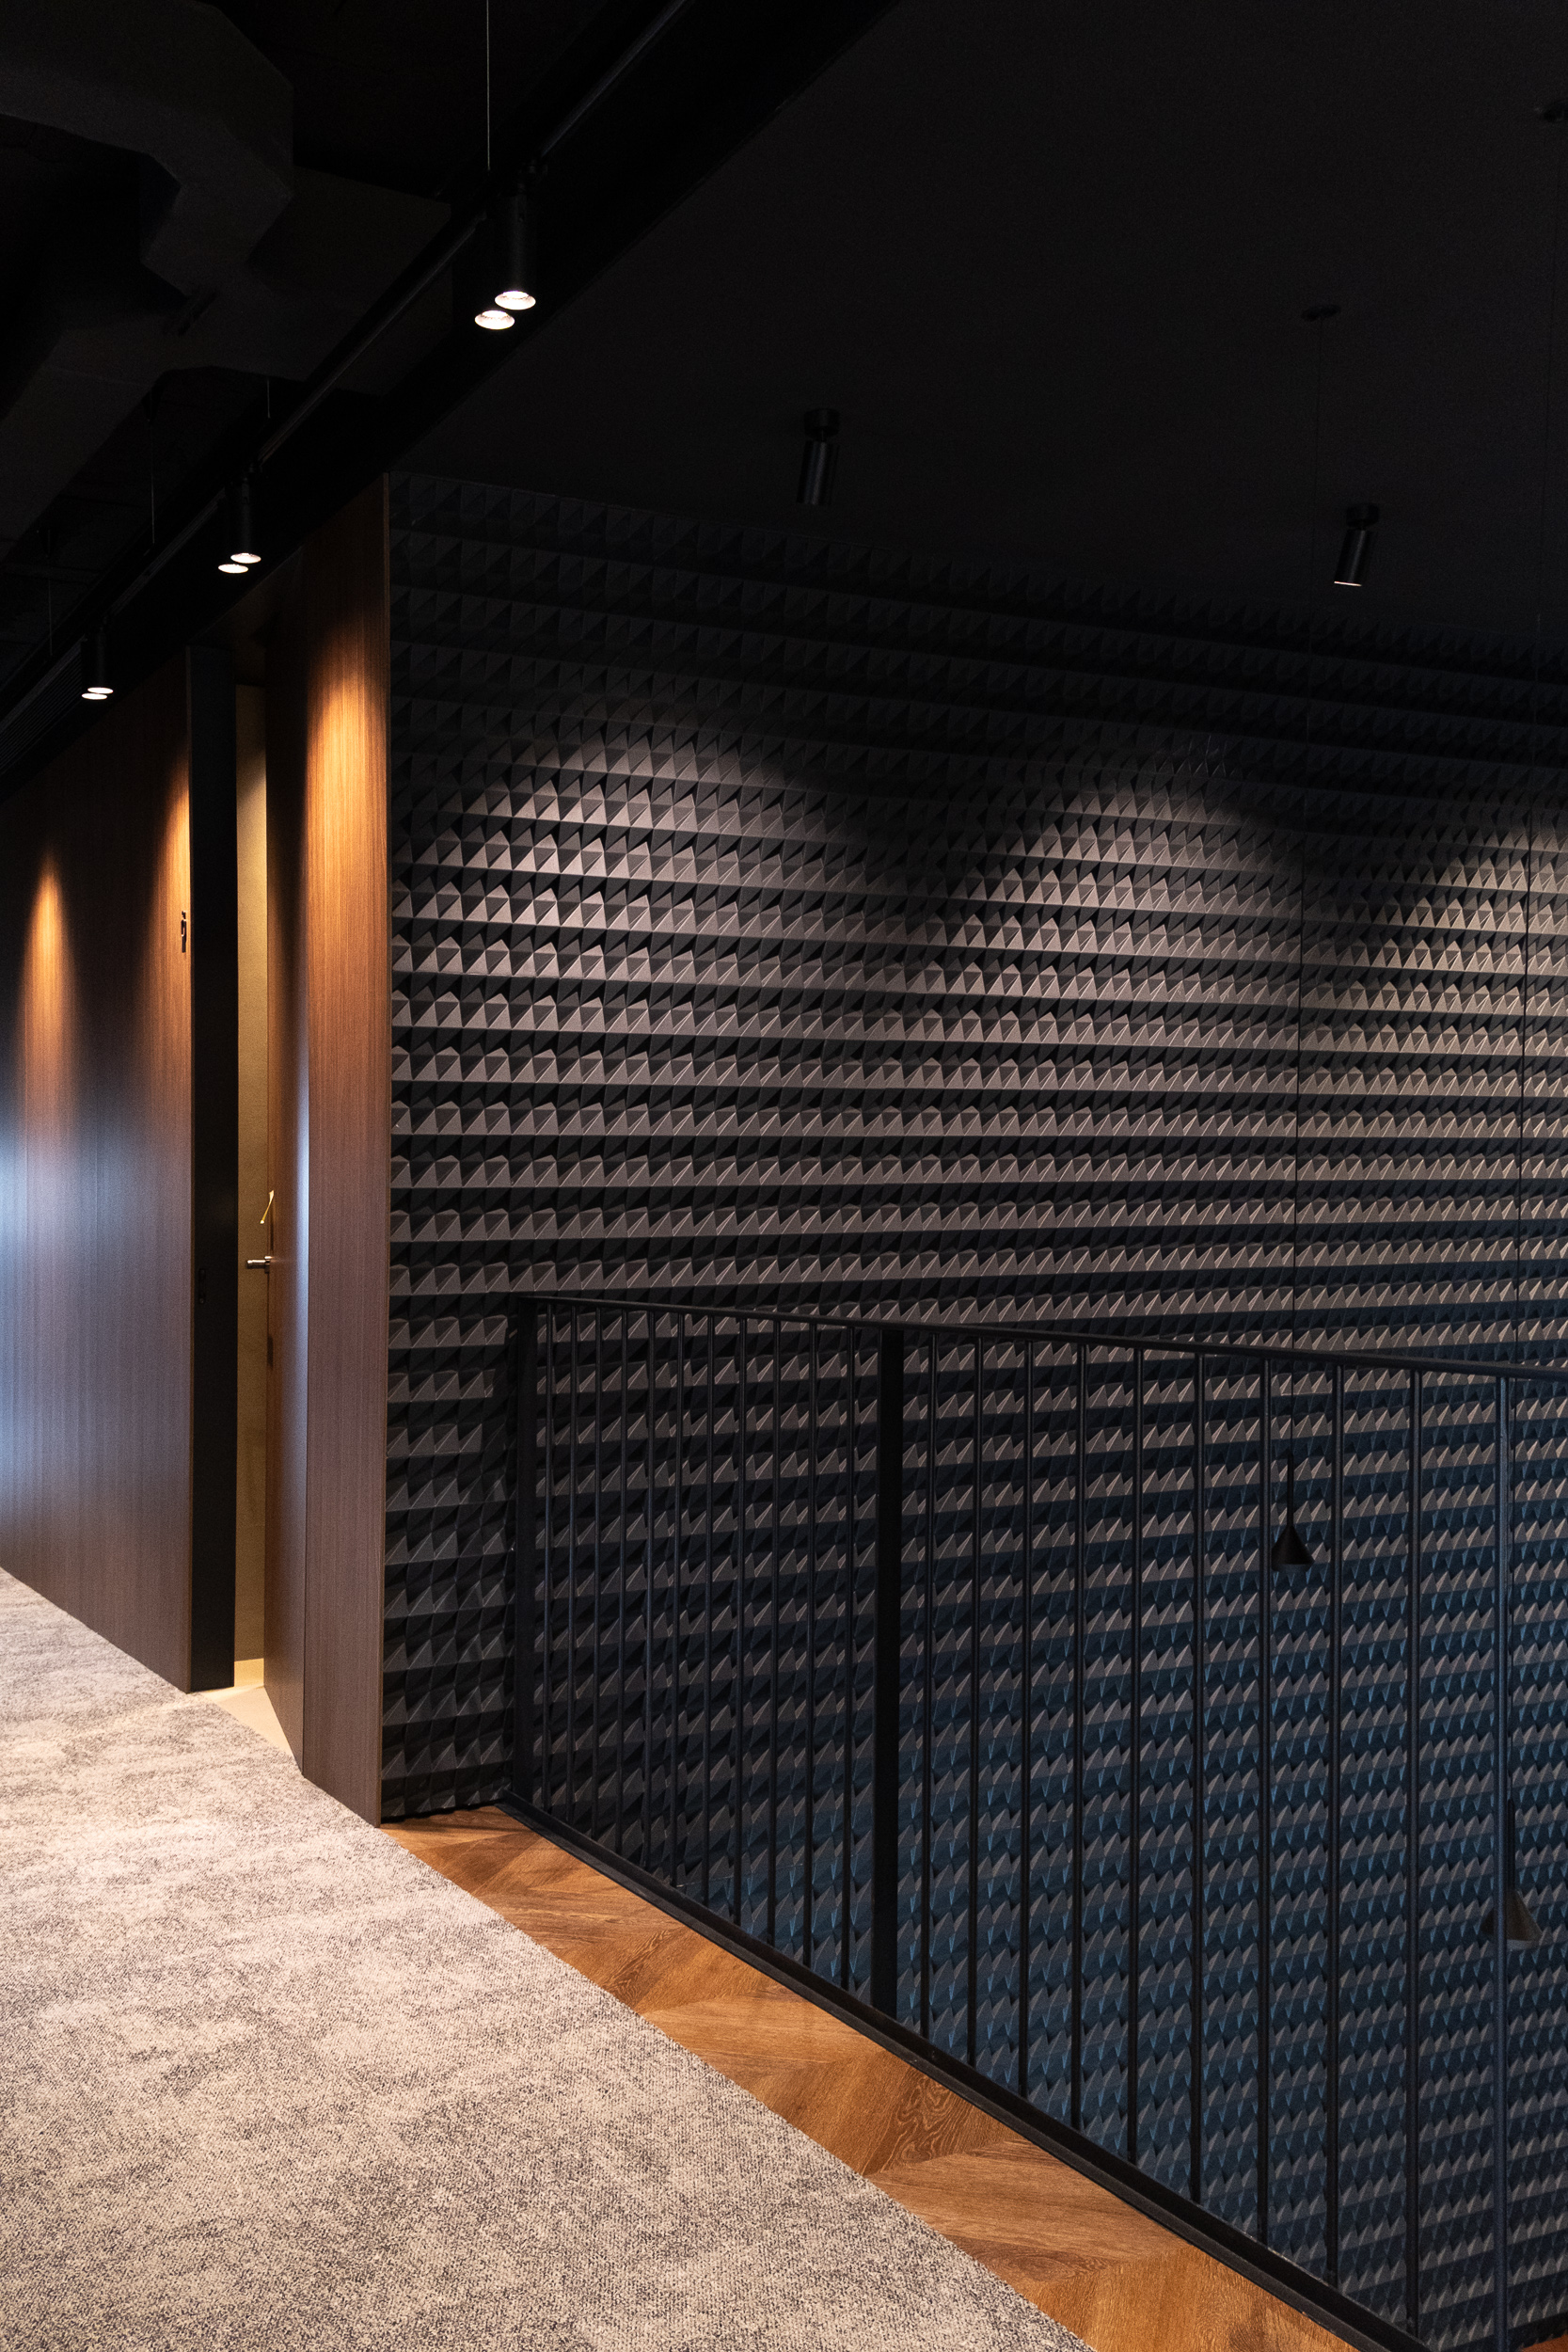
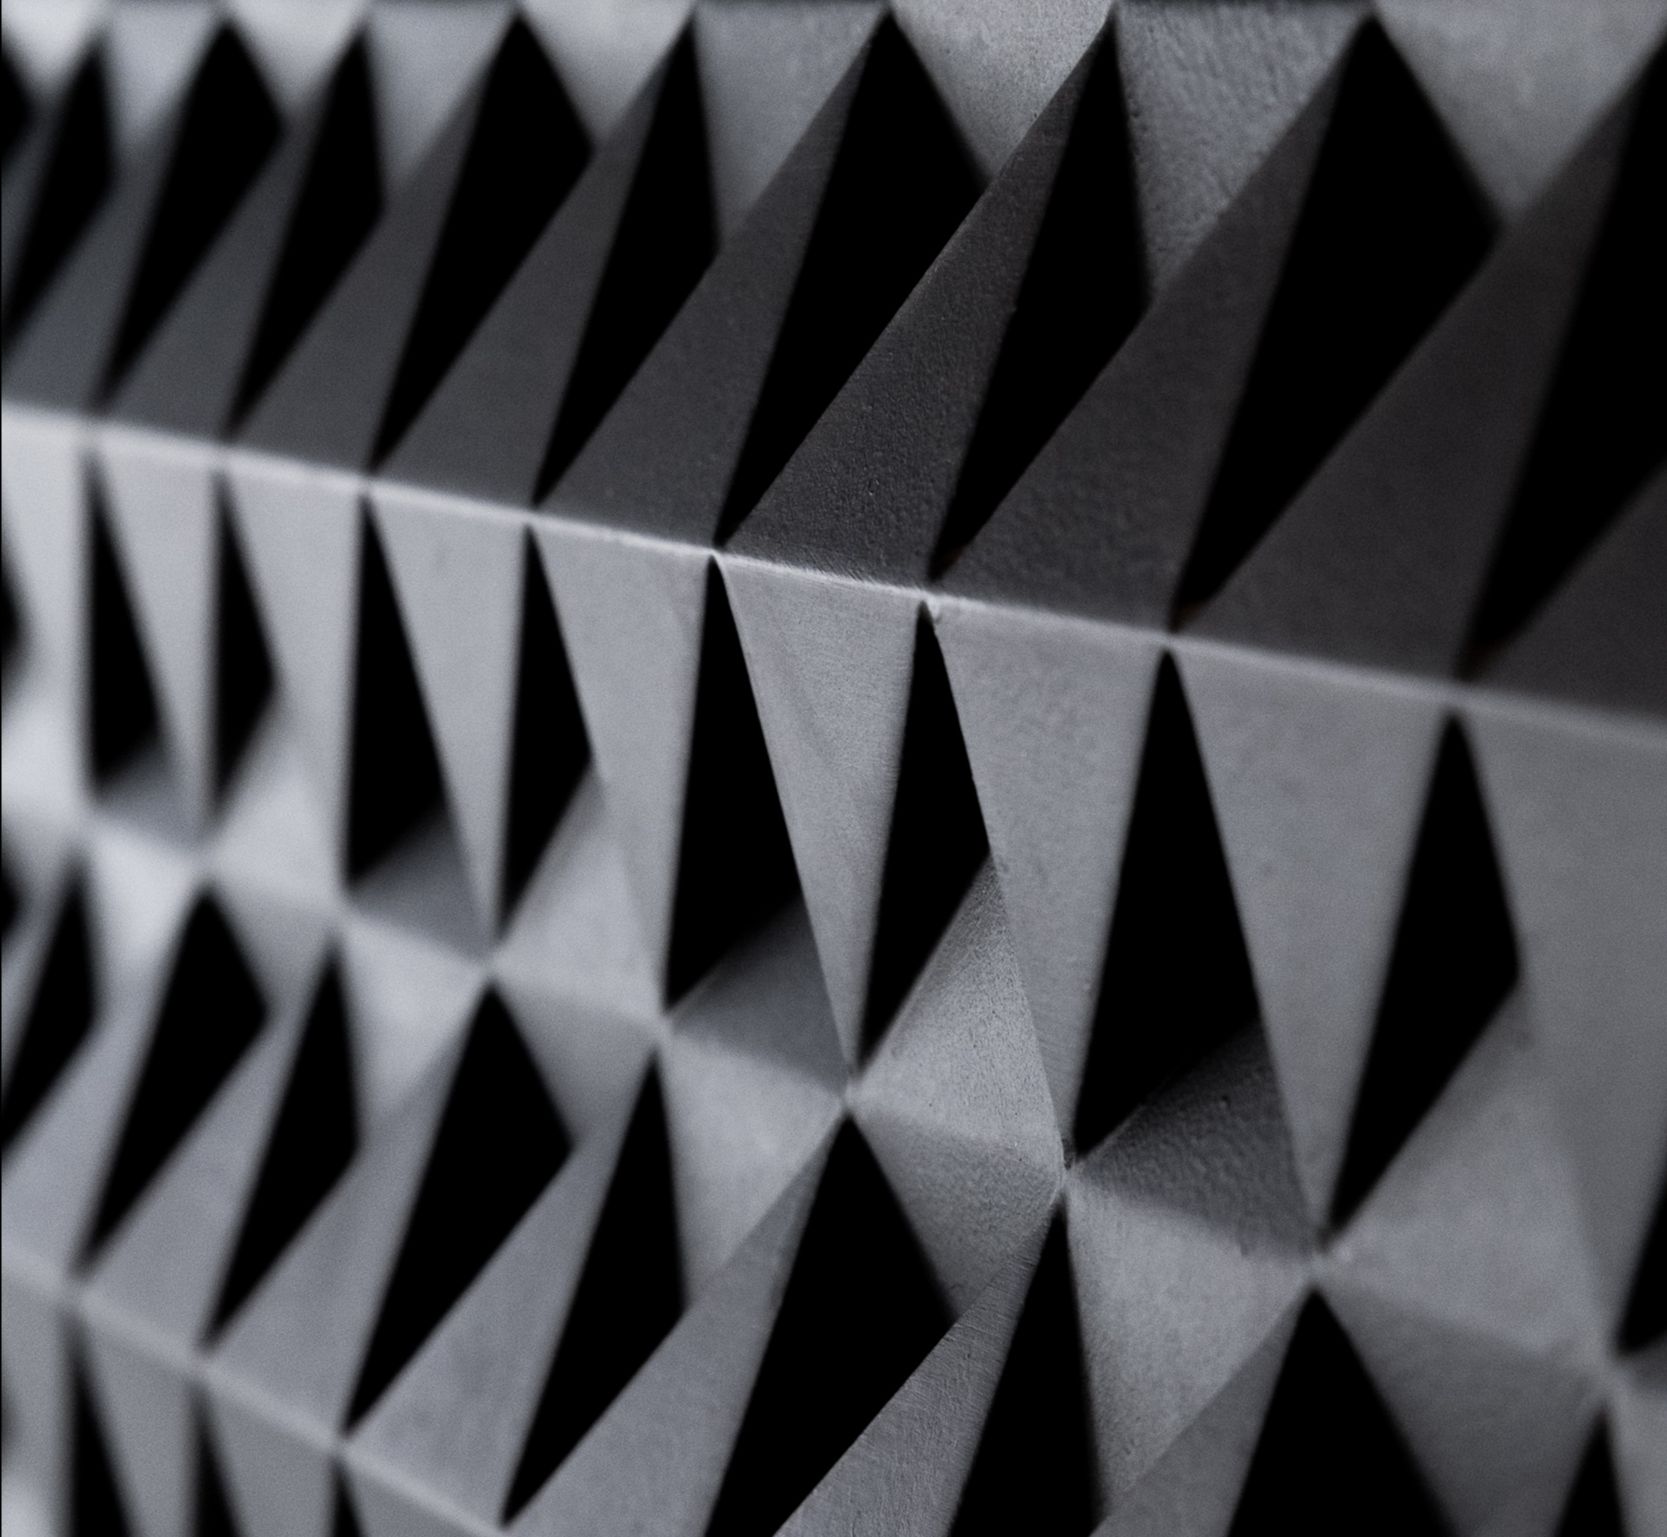
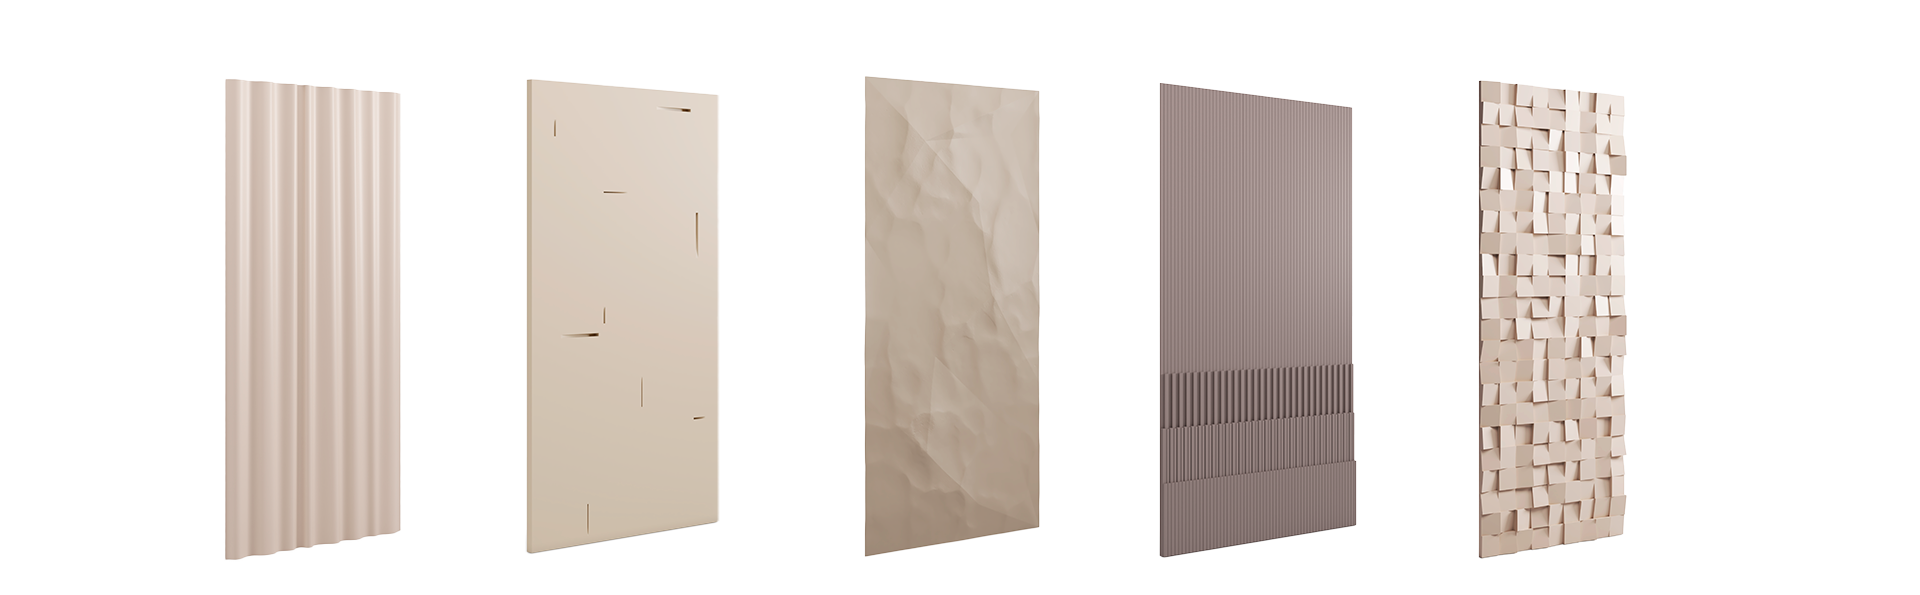
Its triangular geometry, created through modular repetition, generates a large-scale composition with a distinct and recognizable presence. The panel adds texture, depth, and material continuity, integrating seamlessly into the project’s architectural language.

GEOMETRY, LIGHT, AND MOVEMENT

Inspired by ceramic mosaics and the tradition of Nolla flooring, Tessel is constructed from slanted volumes that change depending on the angle of the light and the viewer’s perspective.

Light and shadow play across its different faces, creating gradations and visual effects that make the surface appear differently throughout the day. More than just a cladding material, Tessel functions as a distinct element with its own identity within the architecture.

DESIGNER STYLE APPLIED TO SPACE

Designed by the same studio behind the project, Tessel by ERRE establishes a direct dialogue between product and architecture. Its presence reinforces the character of the headquarters and demonstrates how a panel can go beyond a decorative function to become an active part of the space.

A versatile and expressive solution made from recycled material, designed for corporate and contract projects, as well as spaces where materiality plays an essential role.

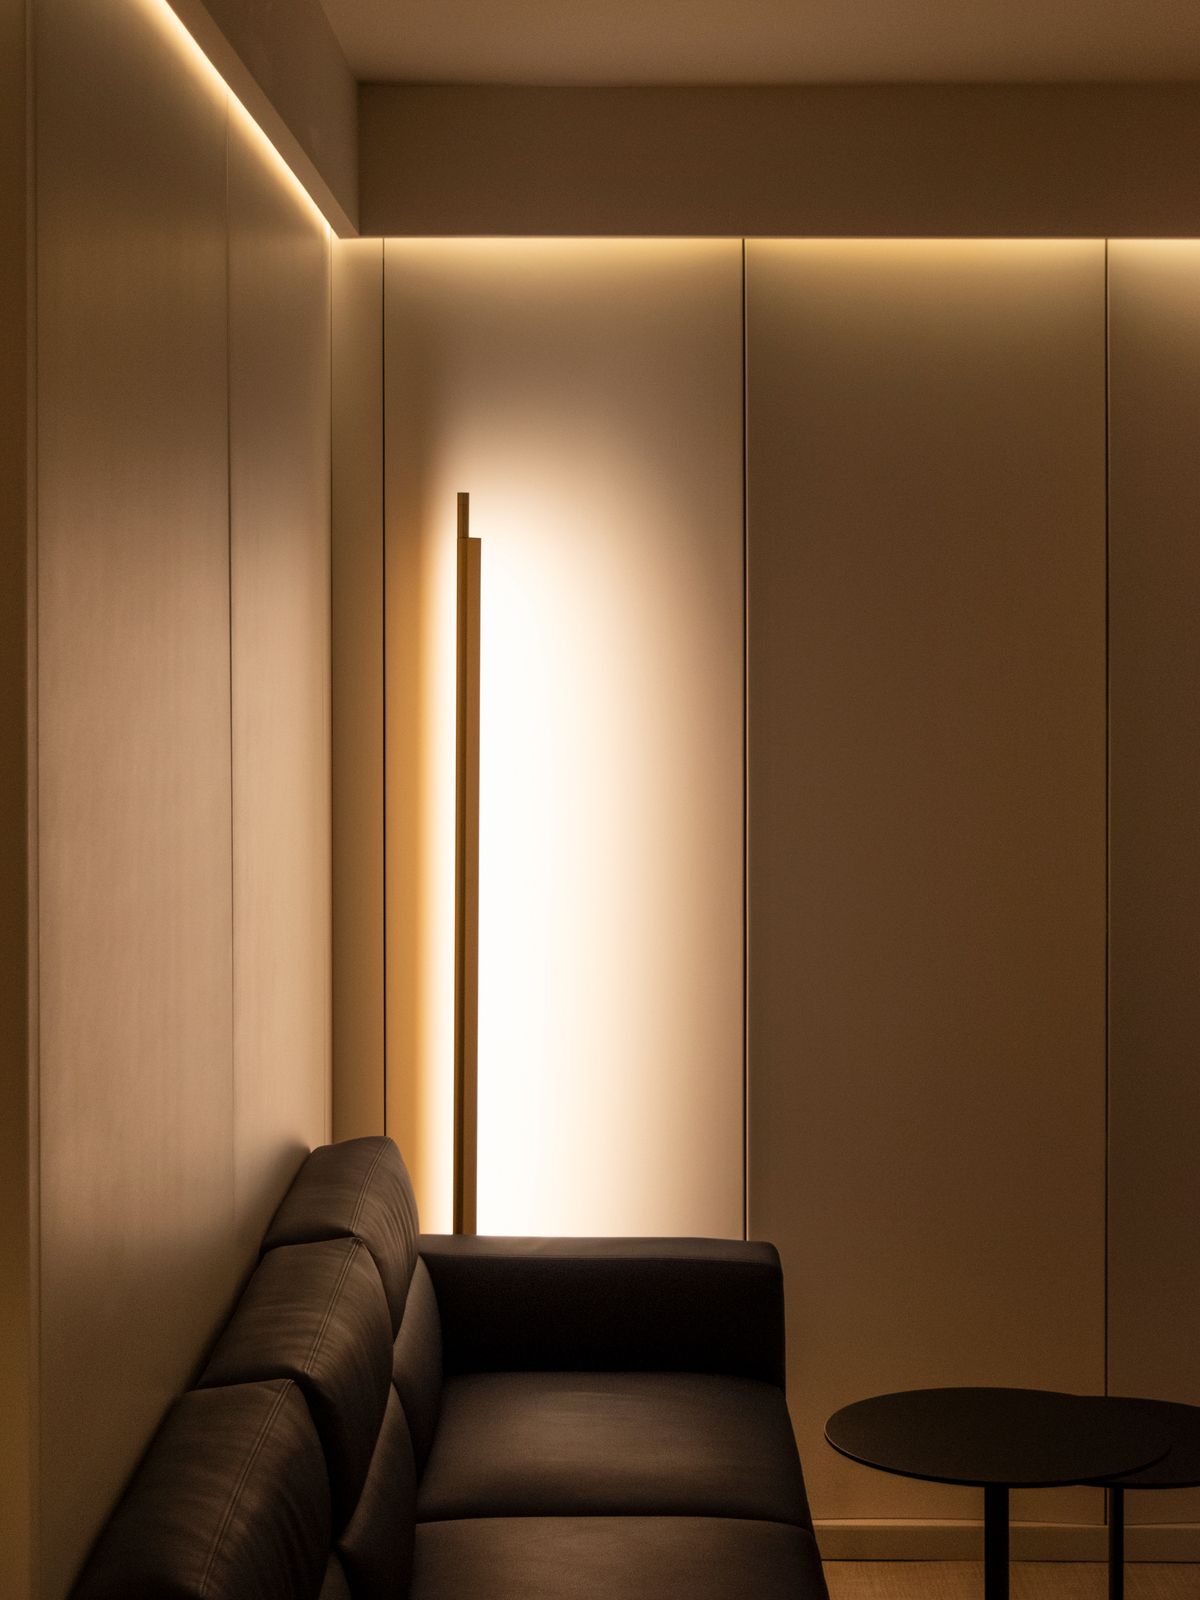
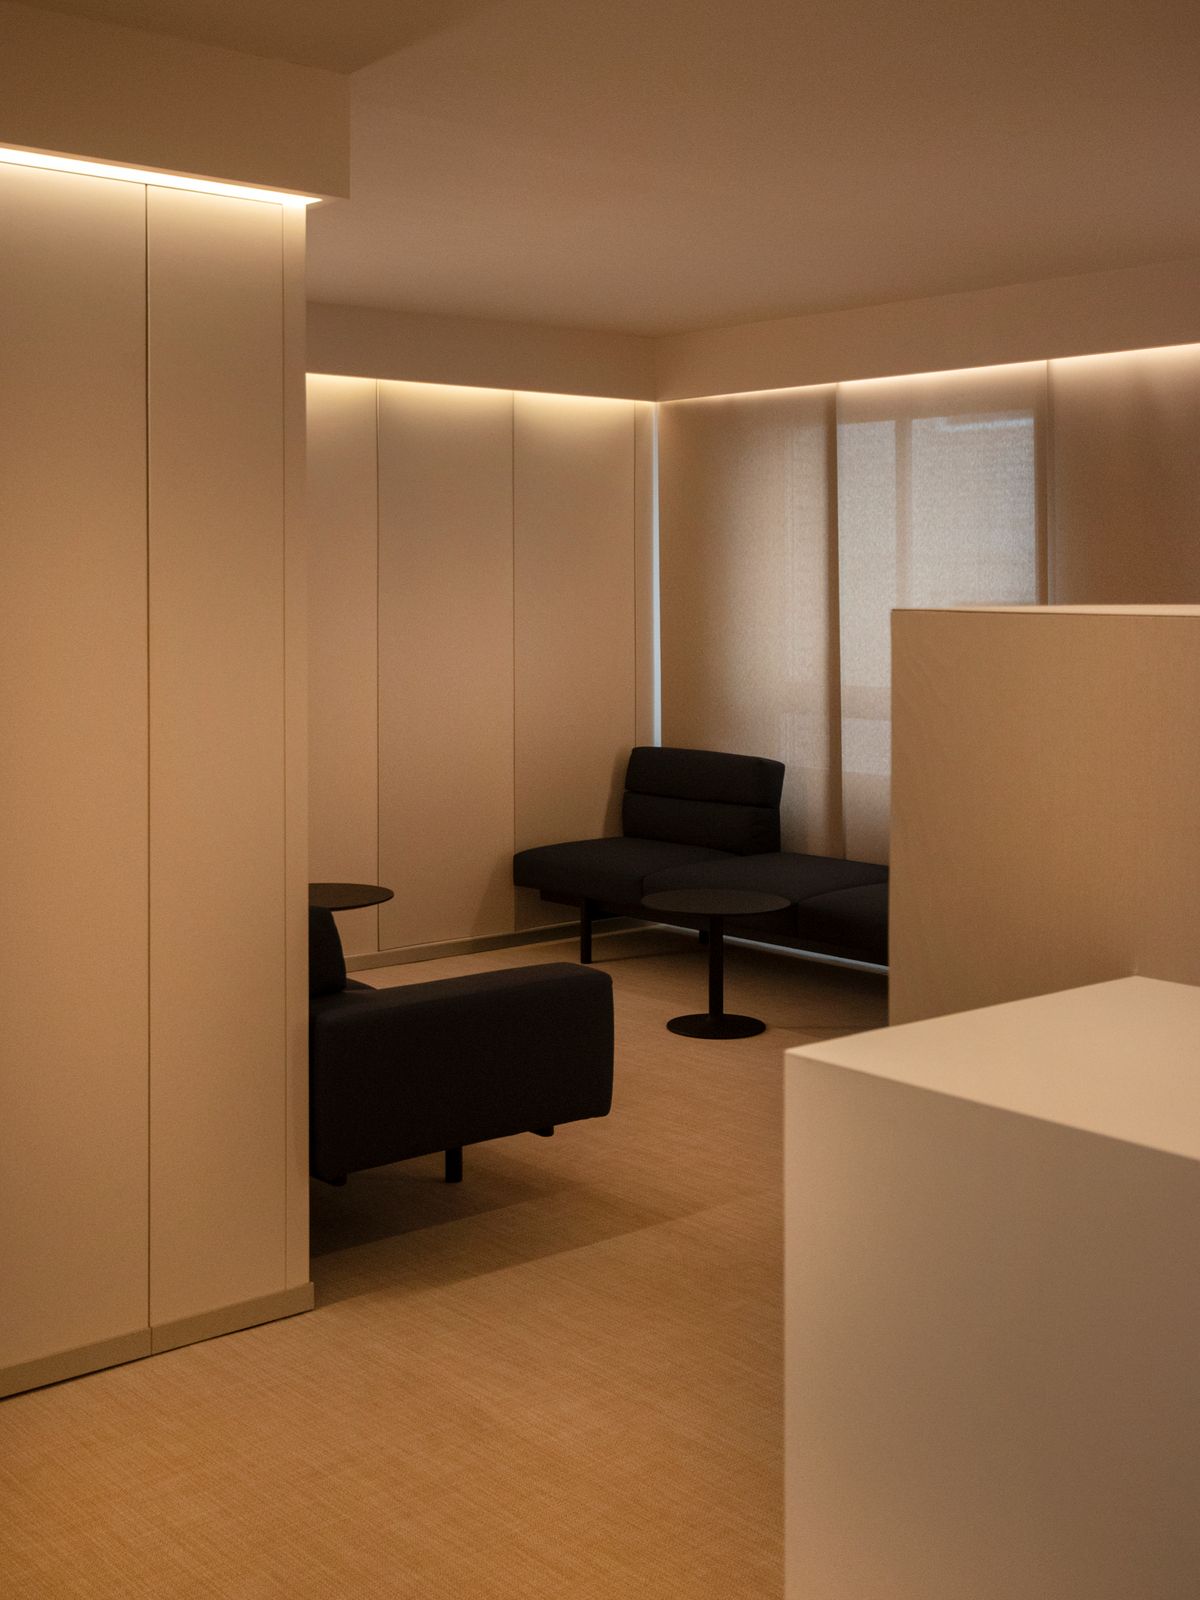
Anaford Offices | ONA by Fran Silvestre

Anaford Offices | ONA by Fran Silvestre

ANAFORD OFFICES ONA by Fran Silvestre

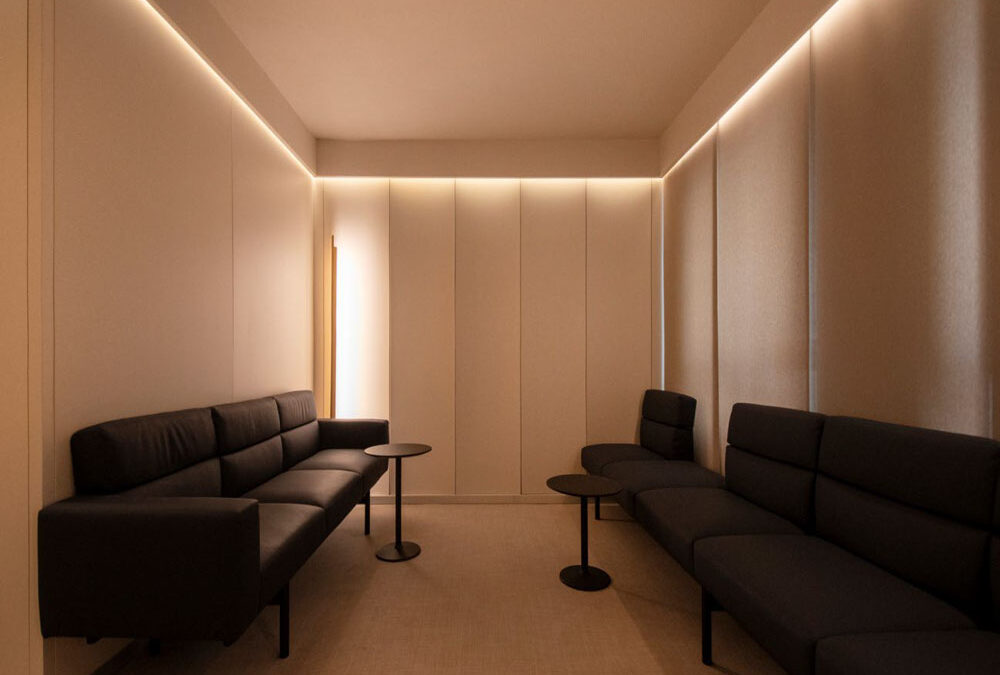
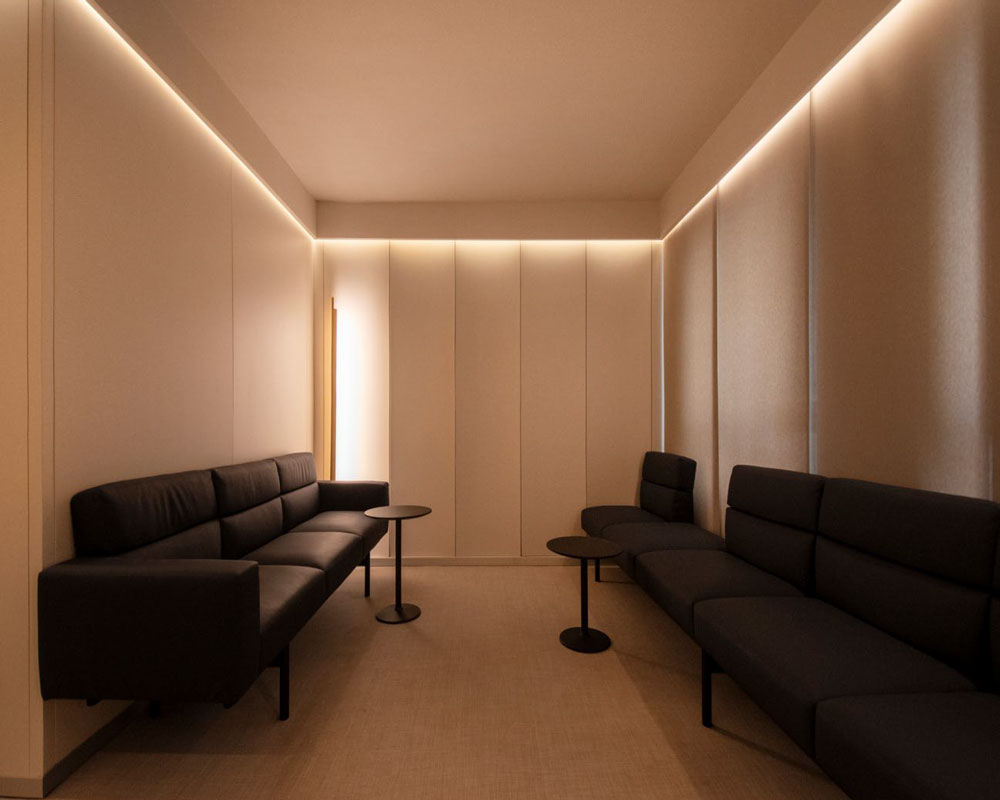
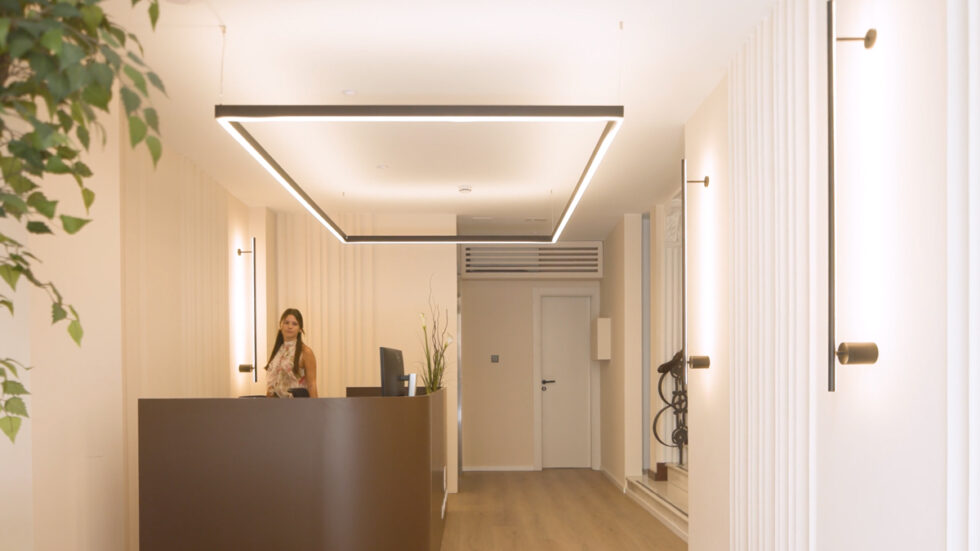
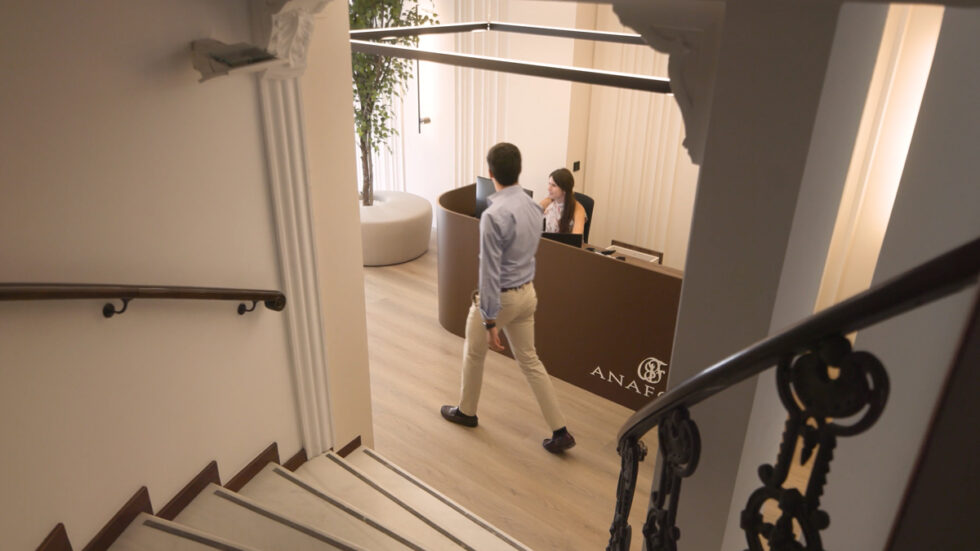
In the Anaford Offices project, developed by Destudio for the legal sector, the interior design is characterized by simplicity, precision, and a commitment to creating a professional, elegant, and balanced atmosphere.

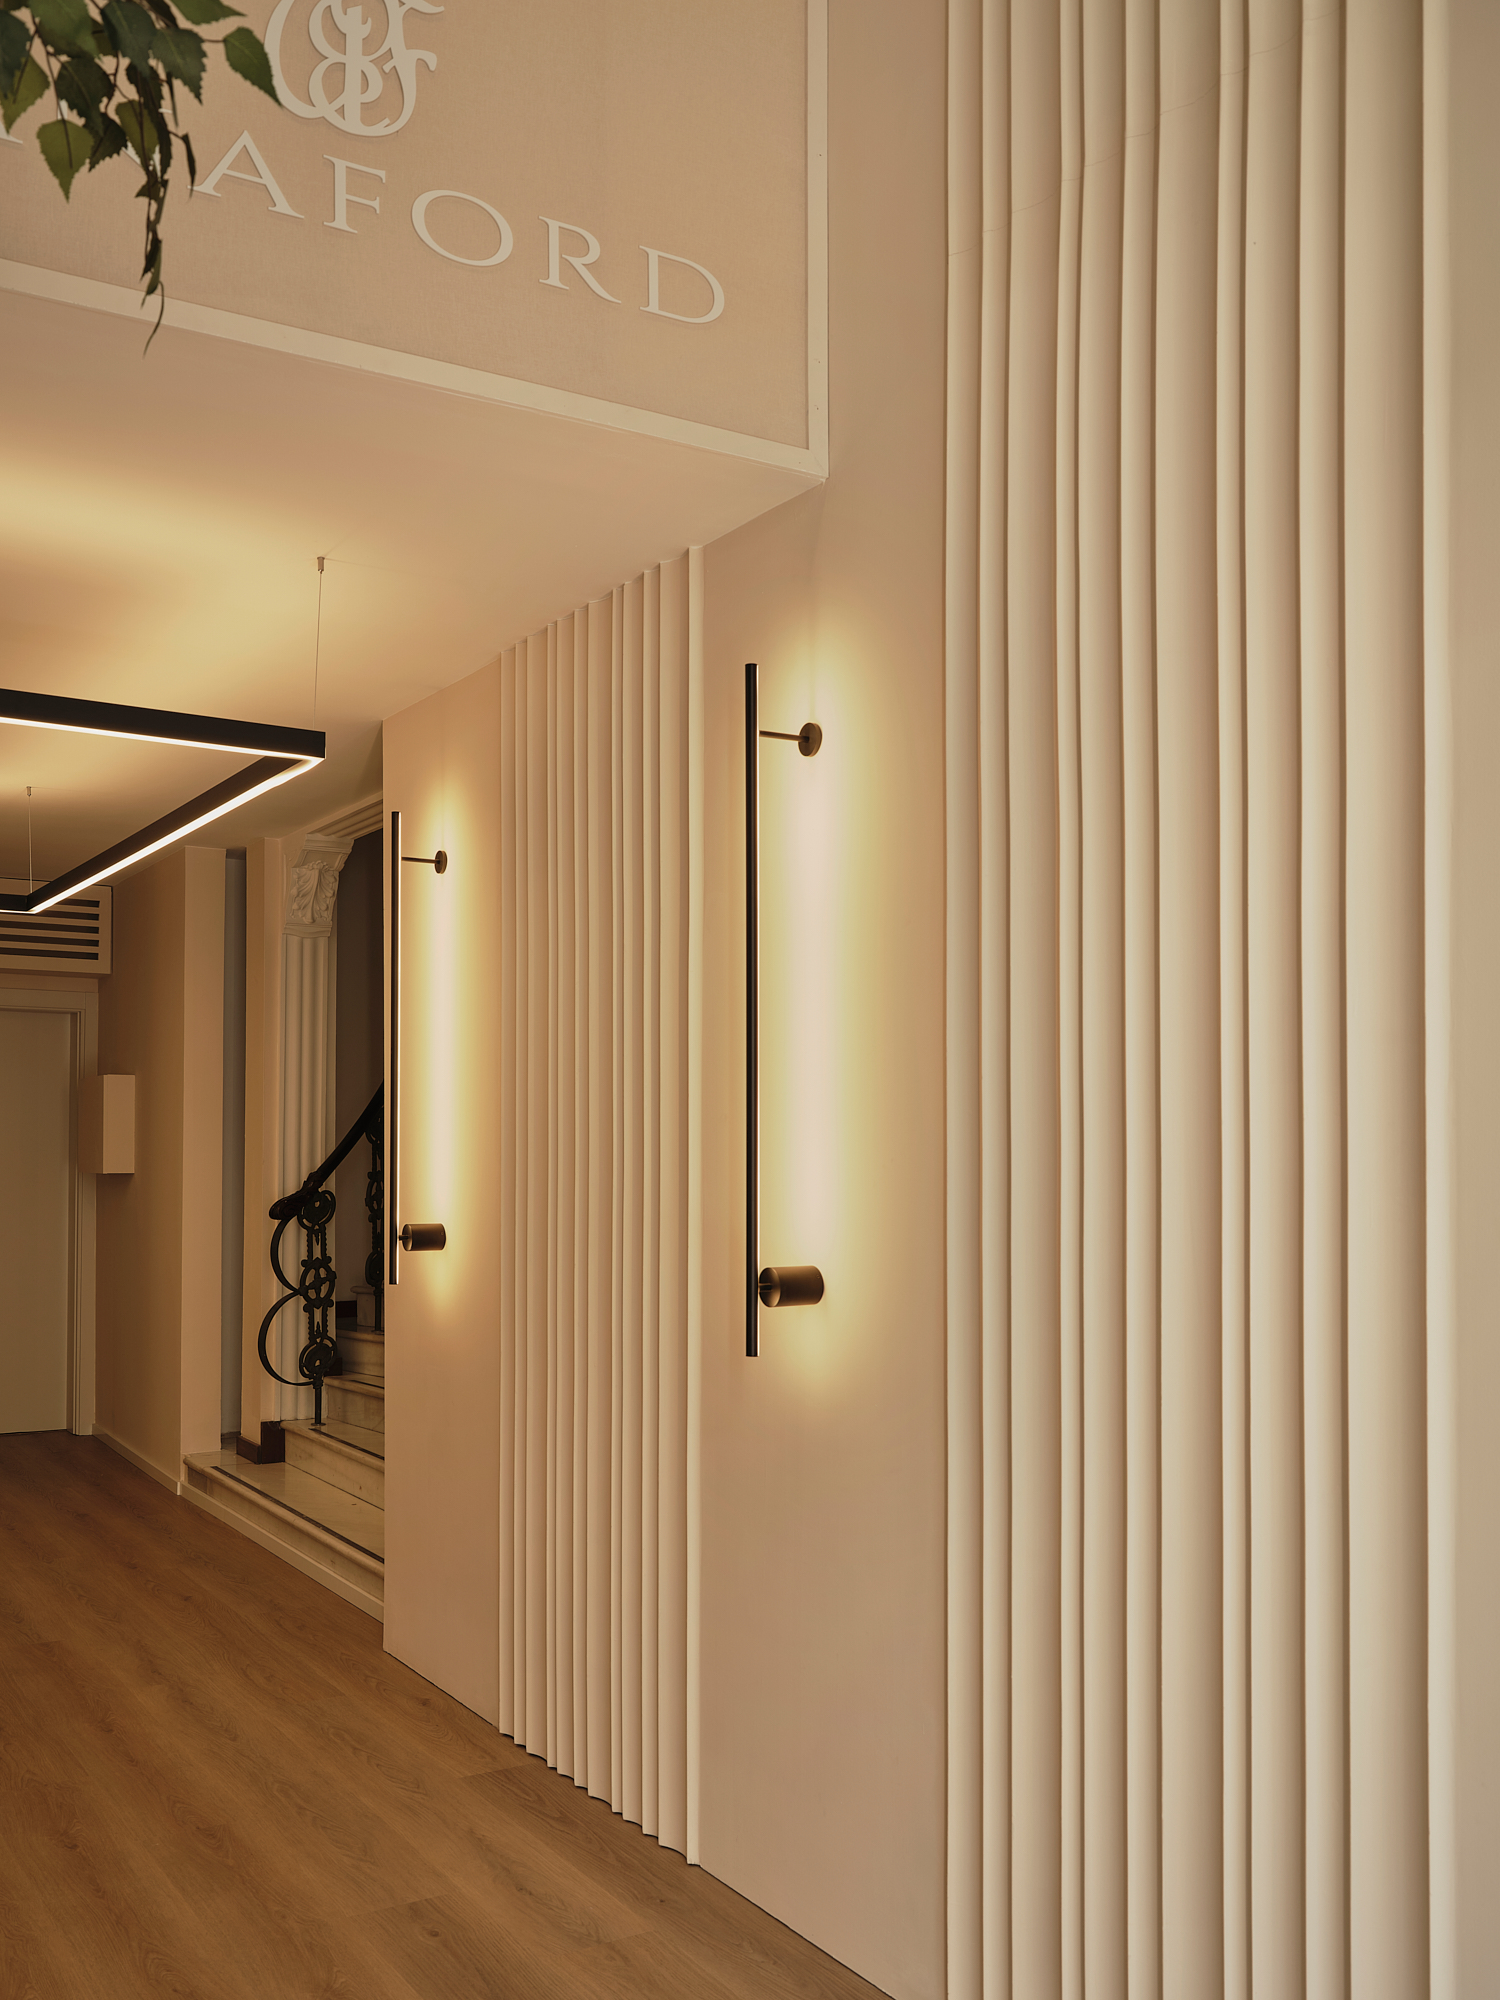
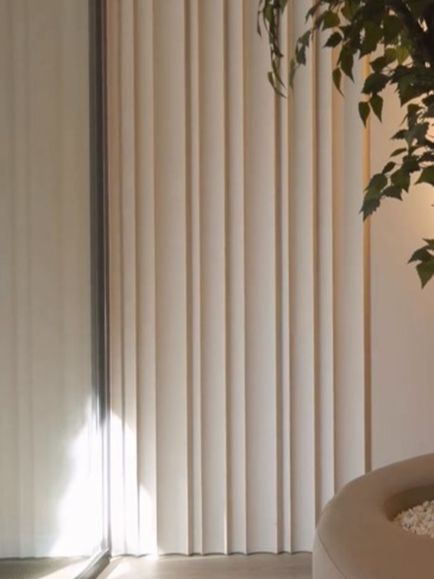
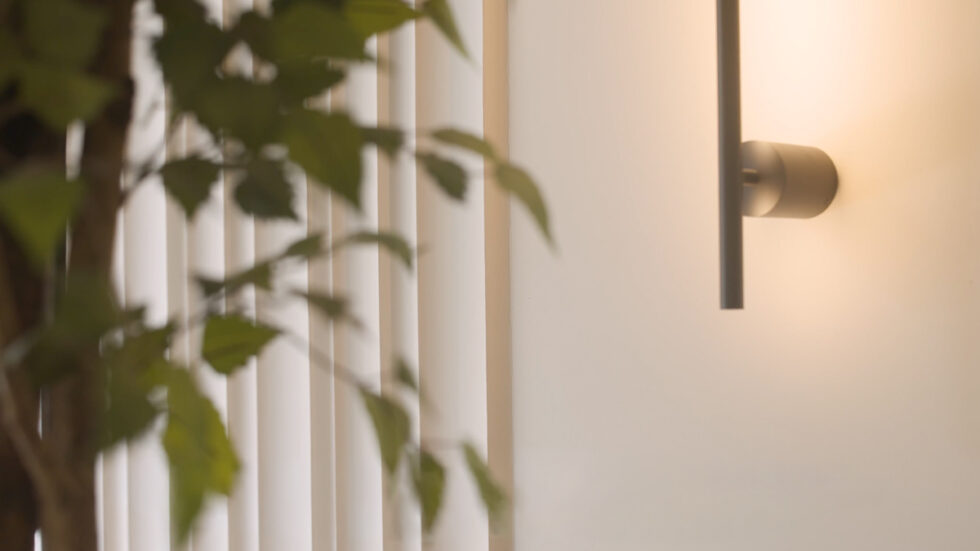
In this space, the ONA panel by Fran Silvestre lends a subtle architectural presence that complements the design without overpowering it, adding texture, depth, and visual continuity.
Designed by Fran Silvestre, ONA features a clean, minimalist texture that interacts with light and transforms the perception of the surface.

Its geometry brings rhythm and serenity, turning the cladding into an architectural element that reinforces the space’s identity and enhances the experience of those who inhabit it.

In offices, workspaces, and professional environments, every material tells a story. Choosing a panel does more than just define a wall: it helps create an atmosphere, an identity, and a way of experiencing the space.

Archipanels offers signature solutions for commercial and corporate projects that seek to stand out through design, materials, and technical precision.

INNOVATION AND TRADITION IN A UNIQUE EVENT

INNOVATION AND TRADITION IN A UNIQUE EVENT

INNOVATION AND TRADITION IN A UNIQUE EVENT

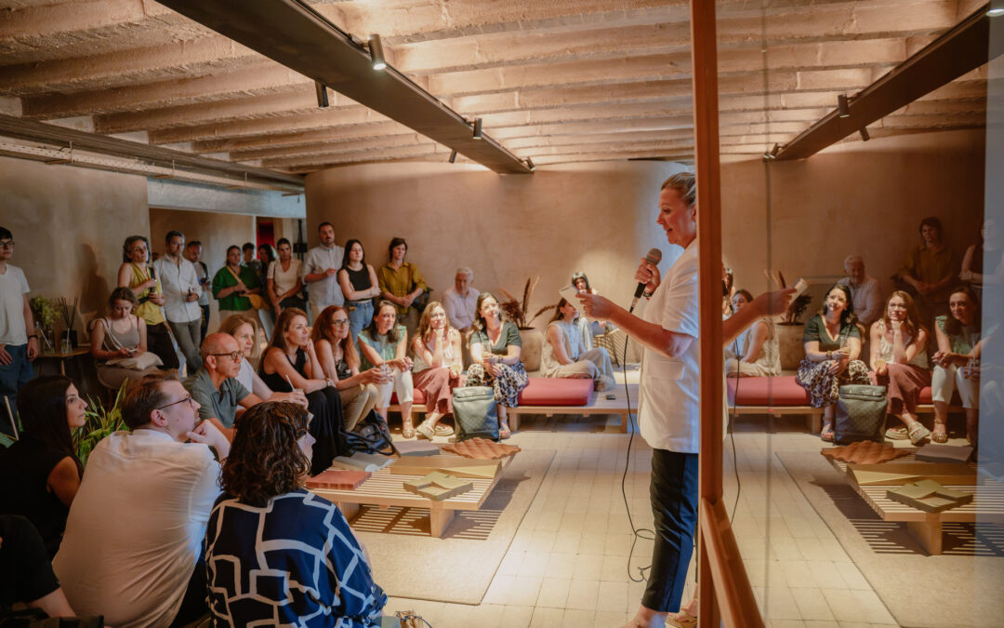
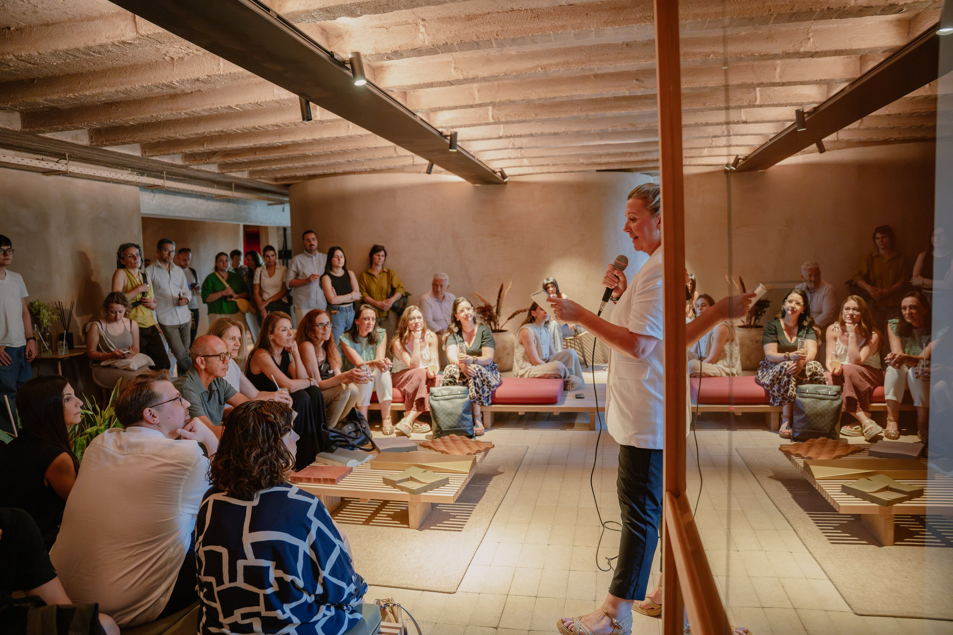
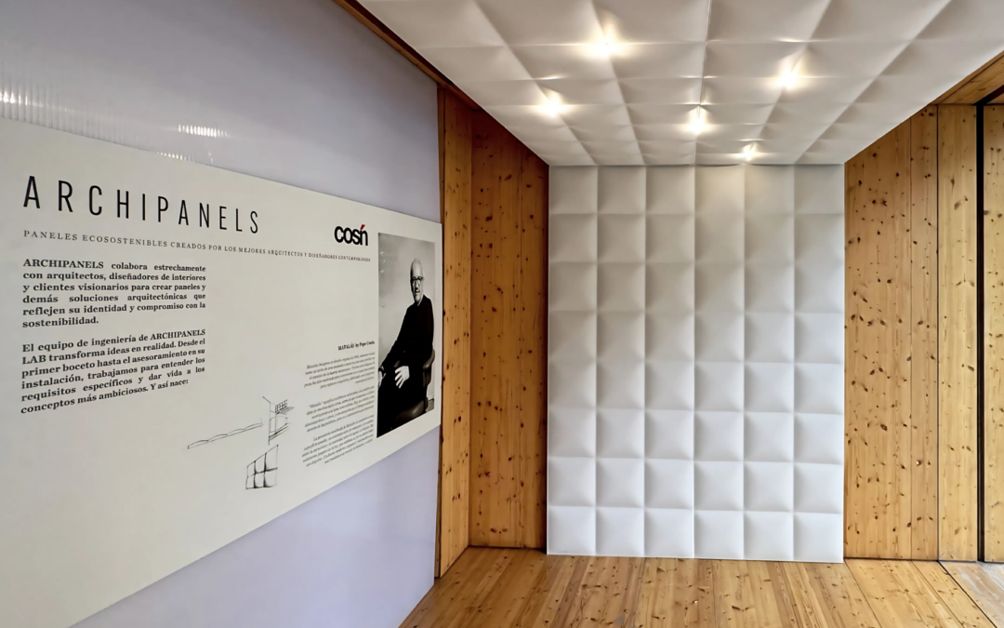
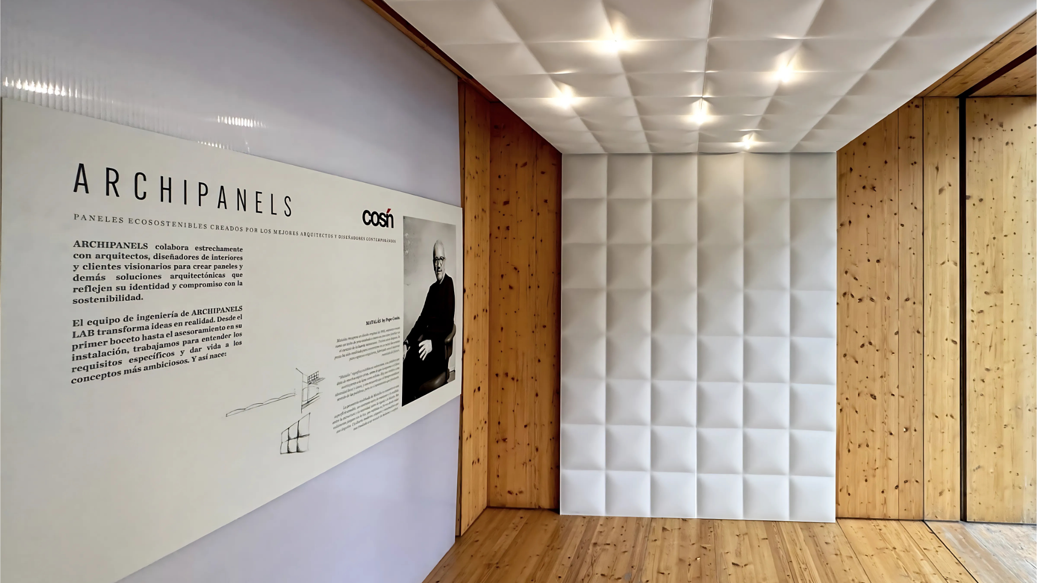
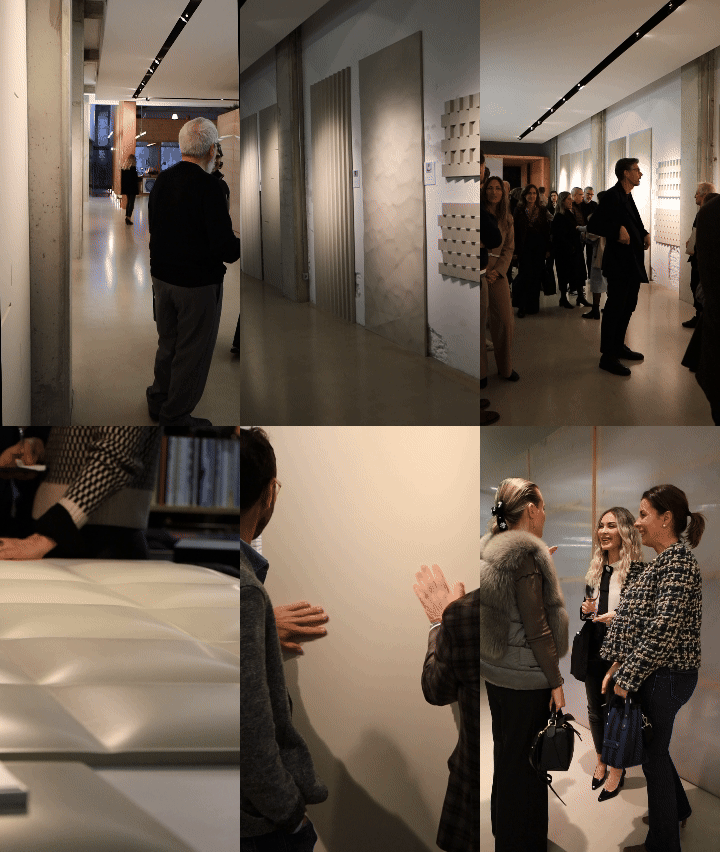
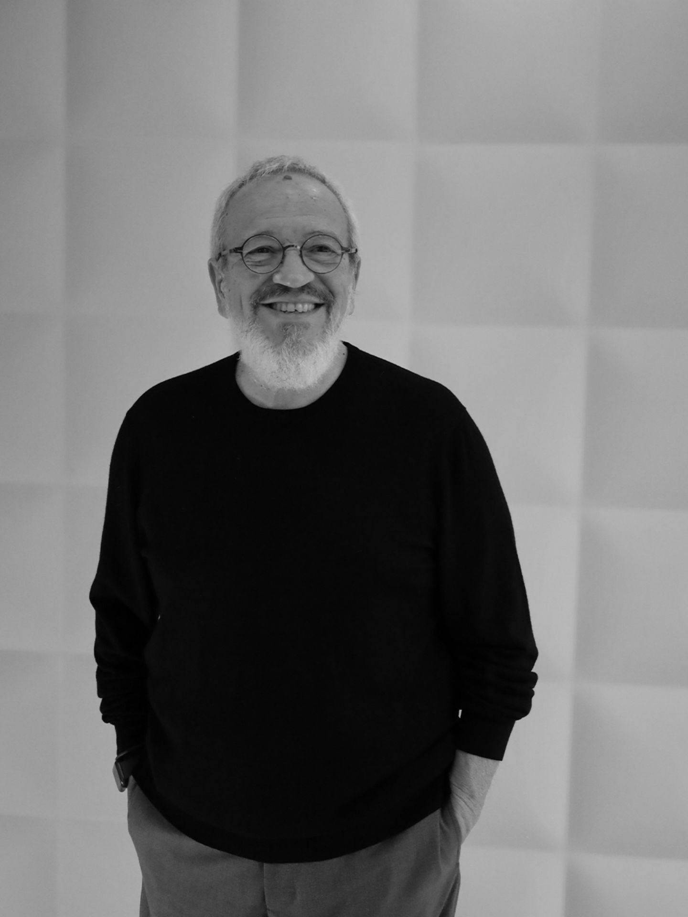
On March 26th, we lived a unique evening with the presentation of Matalàs, the new panel designed by Pepe Cosín for Archipanels. A meeting that brought together interior designers, architects and industry professionals in a space where design and innovation were the protagonists.

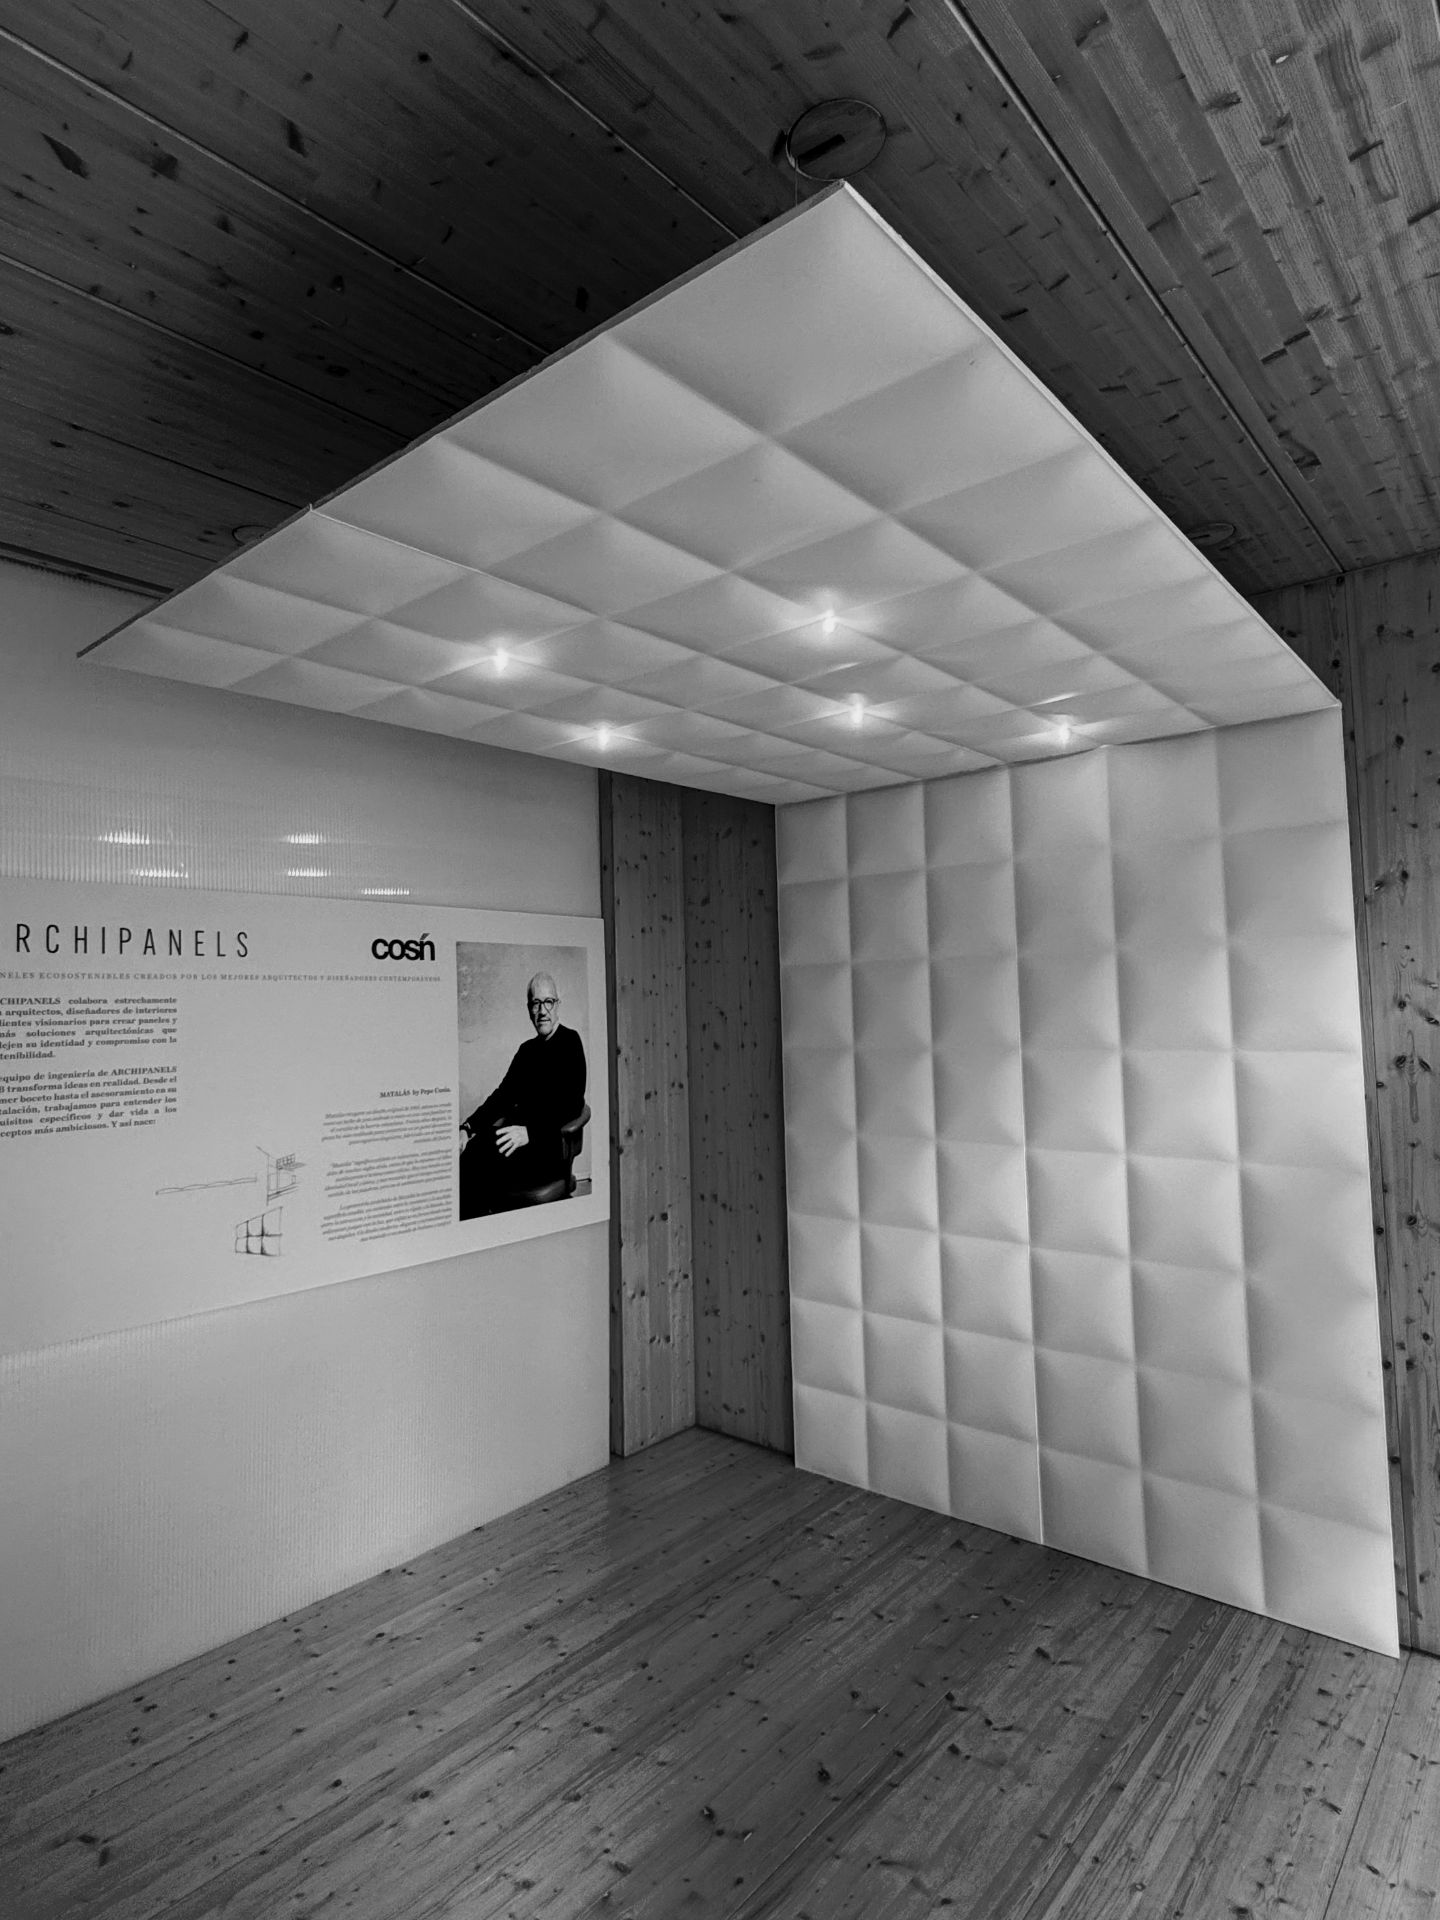
During the event, we explored how Matalàs plays with materiality, light and volume to transform spaces. A piece that pays homage to the Valencian textile tradition and reinterprets it in a contemporary architectural language.

MATALÁS by PEPE COSÍN

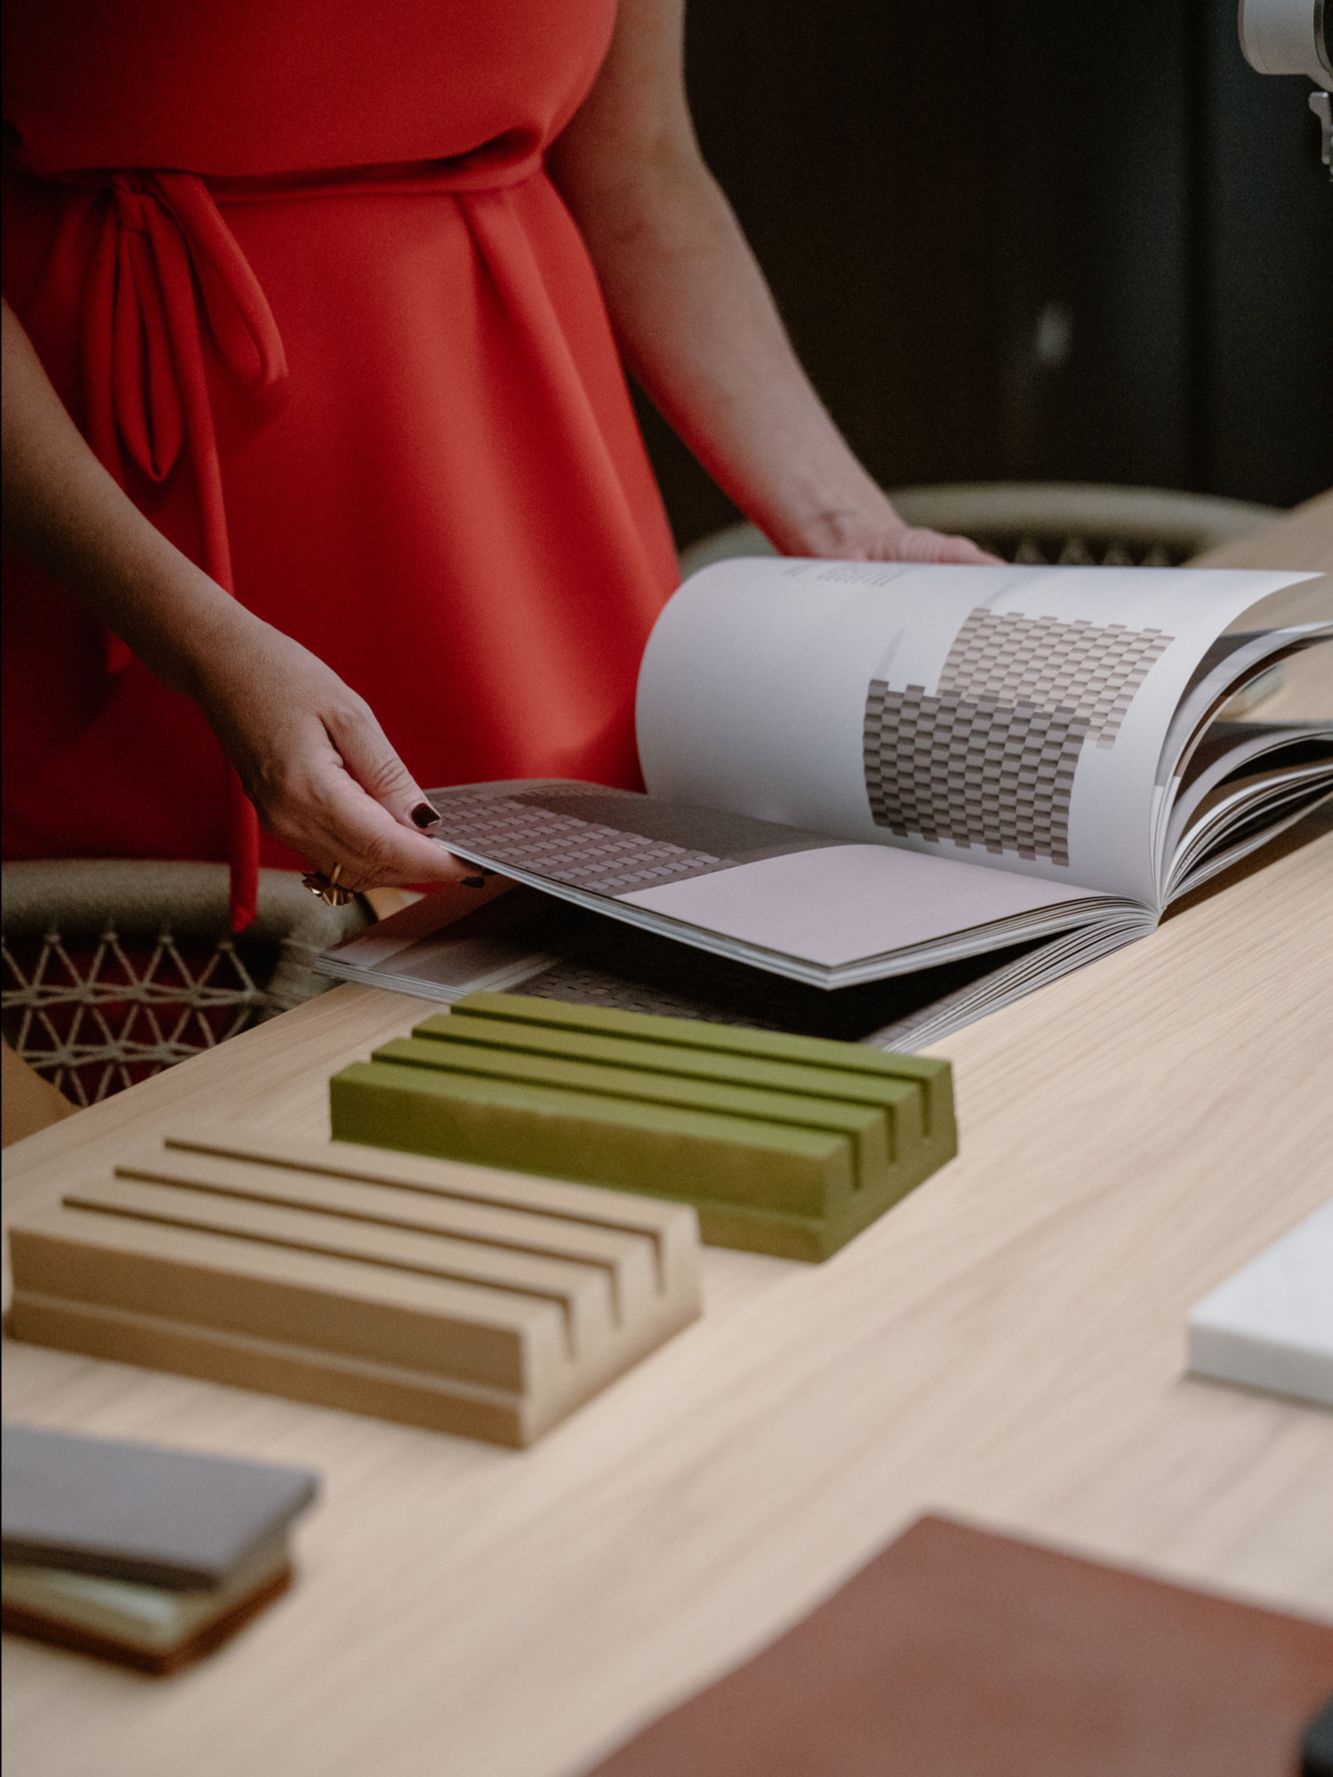
Matalàs presentation offered an in-depth look at how materiality and light intertwine to transform an environment. Attendees were able to see up close how this panel not only adapts to diverse contexts,but becomes an essential piece within any project, elevating the perception of space.

DESIGN THAT AWAKENS THE SENSES

Inspired by Valencian textile tradition, Matalàs reinterprets quilted fabrics in an architectural surface that brings volume, texture and warmth. Its design plays with light, creating dynamic visual effects and an enveloping sensation in any space.

“Walls and ceilings are no longer just a backdrop”
EXPLORE OUR CATALOG

MATERIALS THAT MATTER

MATERIALS THAT MATTER

MATERIALS THAT MATTER

At Archipanels, we don't just design panels; we create sustainable solutions. We turn industrial waste into innovative architectural panels, reducing environmental impact without compromising aesthetics.
Each piece is 100% recyclable and labeled with the percentage of recycled material used, ensuring a responsible and demonstrable design.

“Walls and ceilings are no longer just a backdrop”

Our production combines advanced engineering with a strong ecological commitment. We work with sustainable polyurethane and recycled particles, achieving panels with high thermal and acoustic performance. In addition, we use water-based manufacturing processes, eliminating harmful compounds and reducing our carbon footprint.

BUILT TO LAST

We collaborate with renowned architects and designers to develop timeless panels that stand the test of time. Thanks to our production capacity and quality control, we guarantee solutions that not only beautify spaces, but also contribute to more efficient and sustainable construction.

MATERIALS THAT MATTER

designer brand

DESIGNER BRAND

At Archipanels we understand design as a form of personal expression. That is why we create lightweight, large format and easy to install panels, conceived to give life to unique ideas.
Our mission is to offer architectural solutions that allow the construction of unique spaces, combining expressive freedom with functionality in every detail.

“Walls and ceilings are no longer just a backdrop”

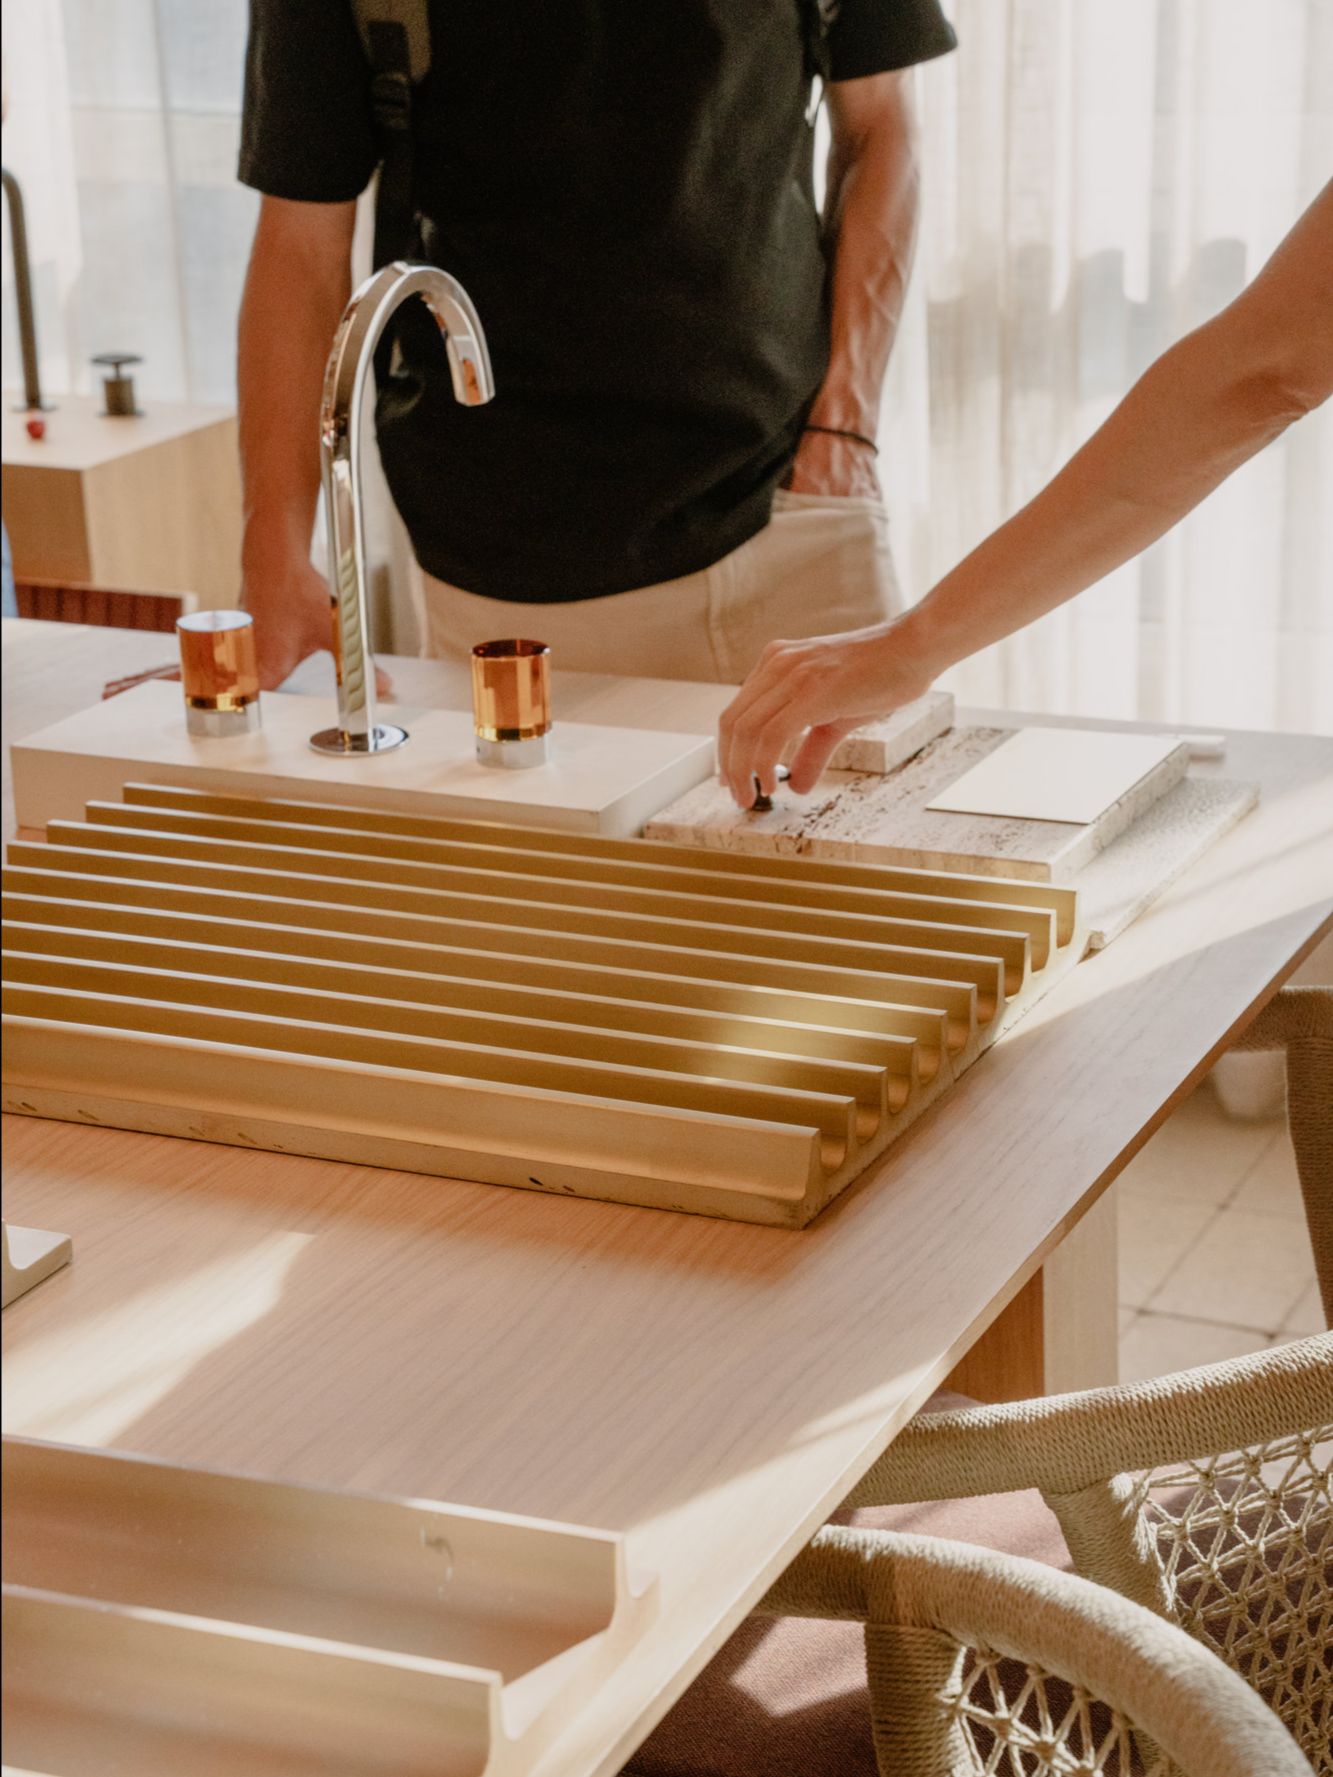
Thanks to our manufacturing technology, we achieve reliefs of up to 60 mm that bring a new dimension to walls, ceilings and accessories. Surfaces that play with light and shadow to generate vibrant and changing compositions.
Archipanels goes beyond the limits of conventional interior design and architecture to explore unprecedented formats and volumes.
All our panels are ready to be installed in ceilings and can be machined to apply plugs and switches.

Geometric textures, finishes and elegant reliefs make up the Archipanels palette, which transforms recycled material into sophisticated coverings such as a backdrop or a tapestry.

TESSEL by Erre Arquitectura

TESSEL by Erre Arquitectura

TESSEL by Erre Arquitectura

Like ceramic mosaics, Tessel is constructed from the repetition of small pieces arranged in different positions, creating large-scale patterns.

A versatile and expressive panel, with a double scale that responds to light and point of view. Its geometry makes it ideal for both large and small spaces.

Inspired by the ceramic tradition, but with a contemporary look.

With more than two decades of experience and headquarters in Valencia, ERRE Arquitectura transforms each project into an opportunity to improve people's lives through design. With an honest and committed look, they understand architecture as an act of generosity, where functionality, emotion and learning meet to shape spaces that last.
Tessel is not just a decorative panel, it is an architectural piece with its own identity, designed to enrich the dialogue between form, function and sustainability.

Made from recycled material, it brings aesthetic value and environmental awareness to each project.